Mullet House 2
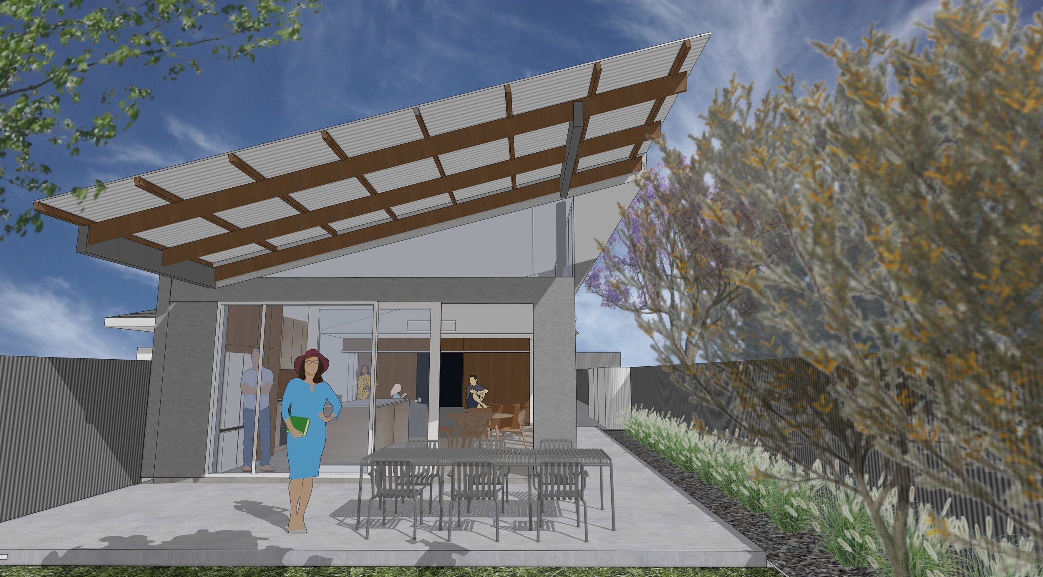
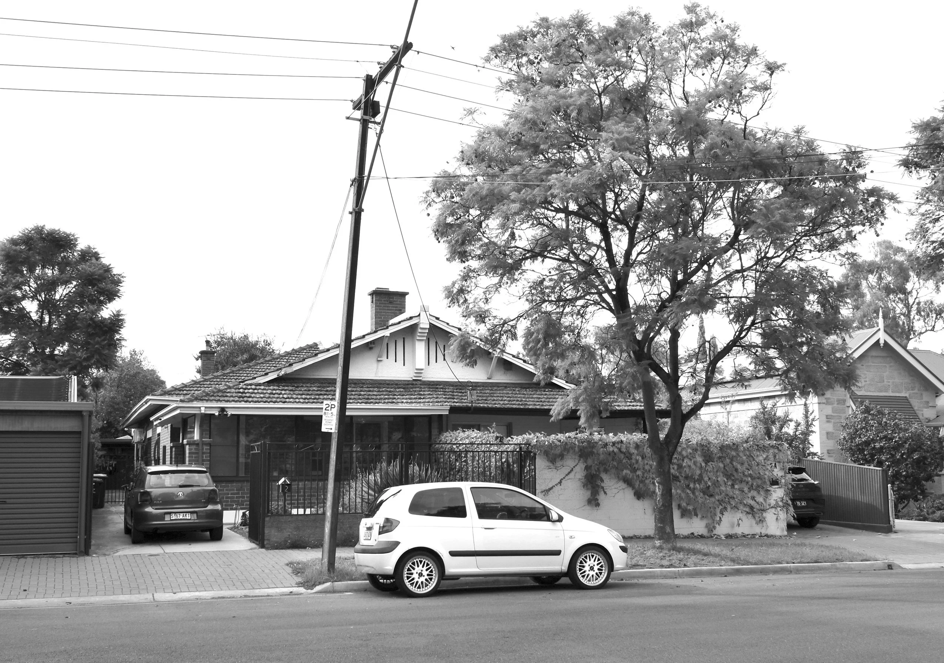
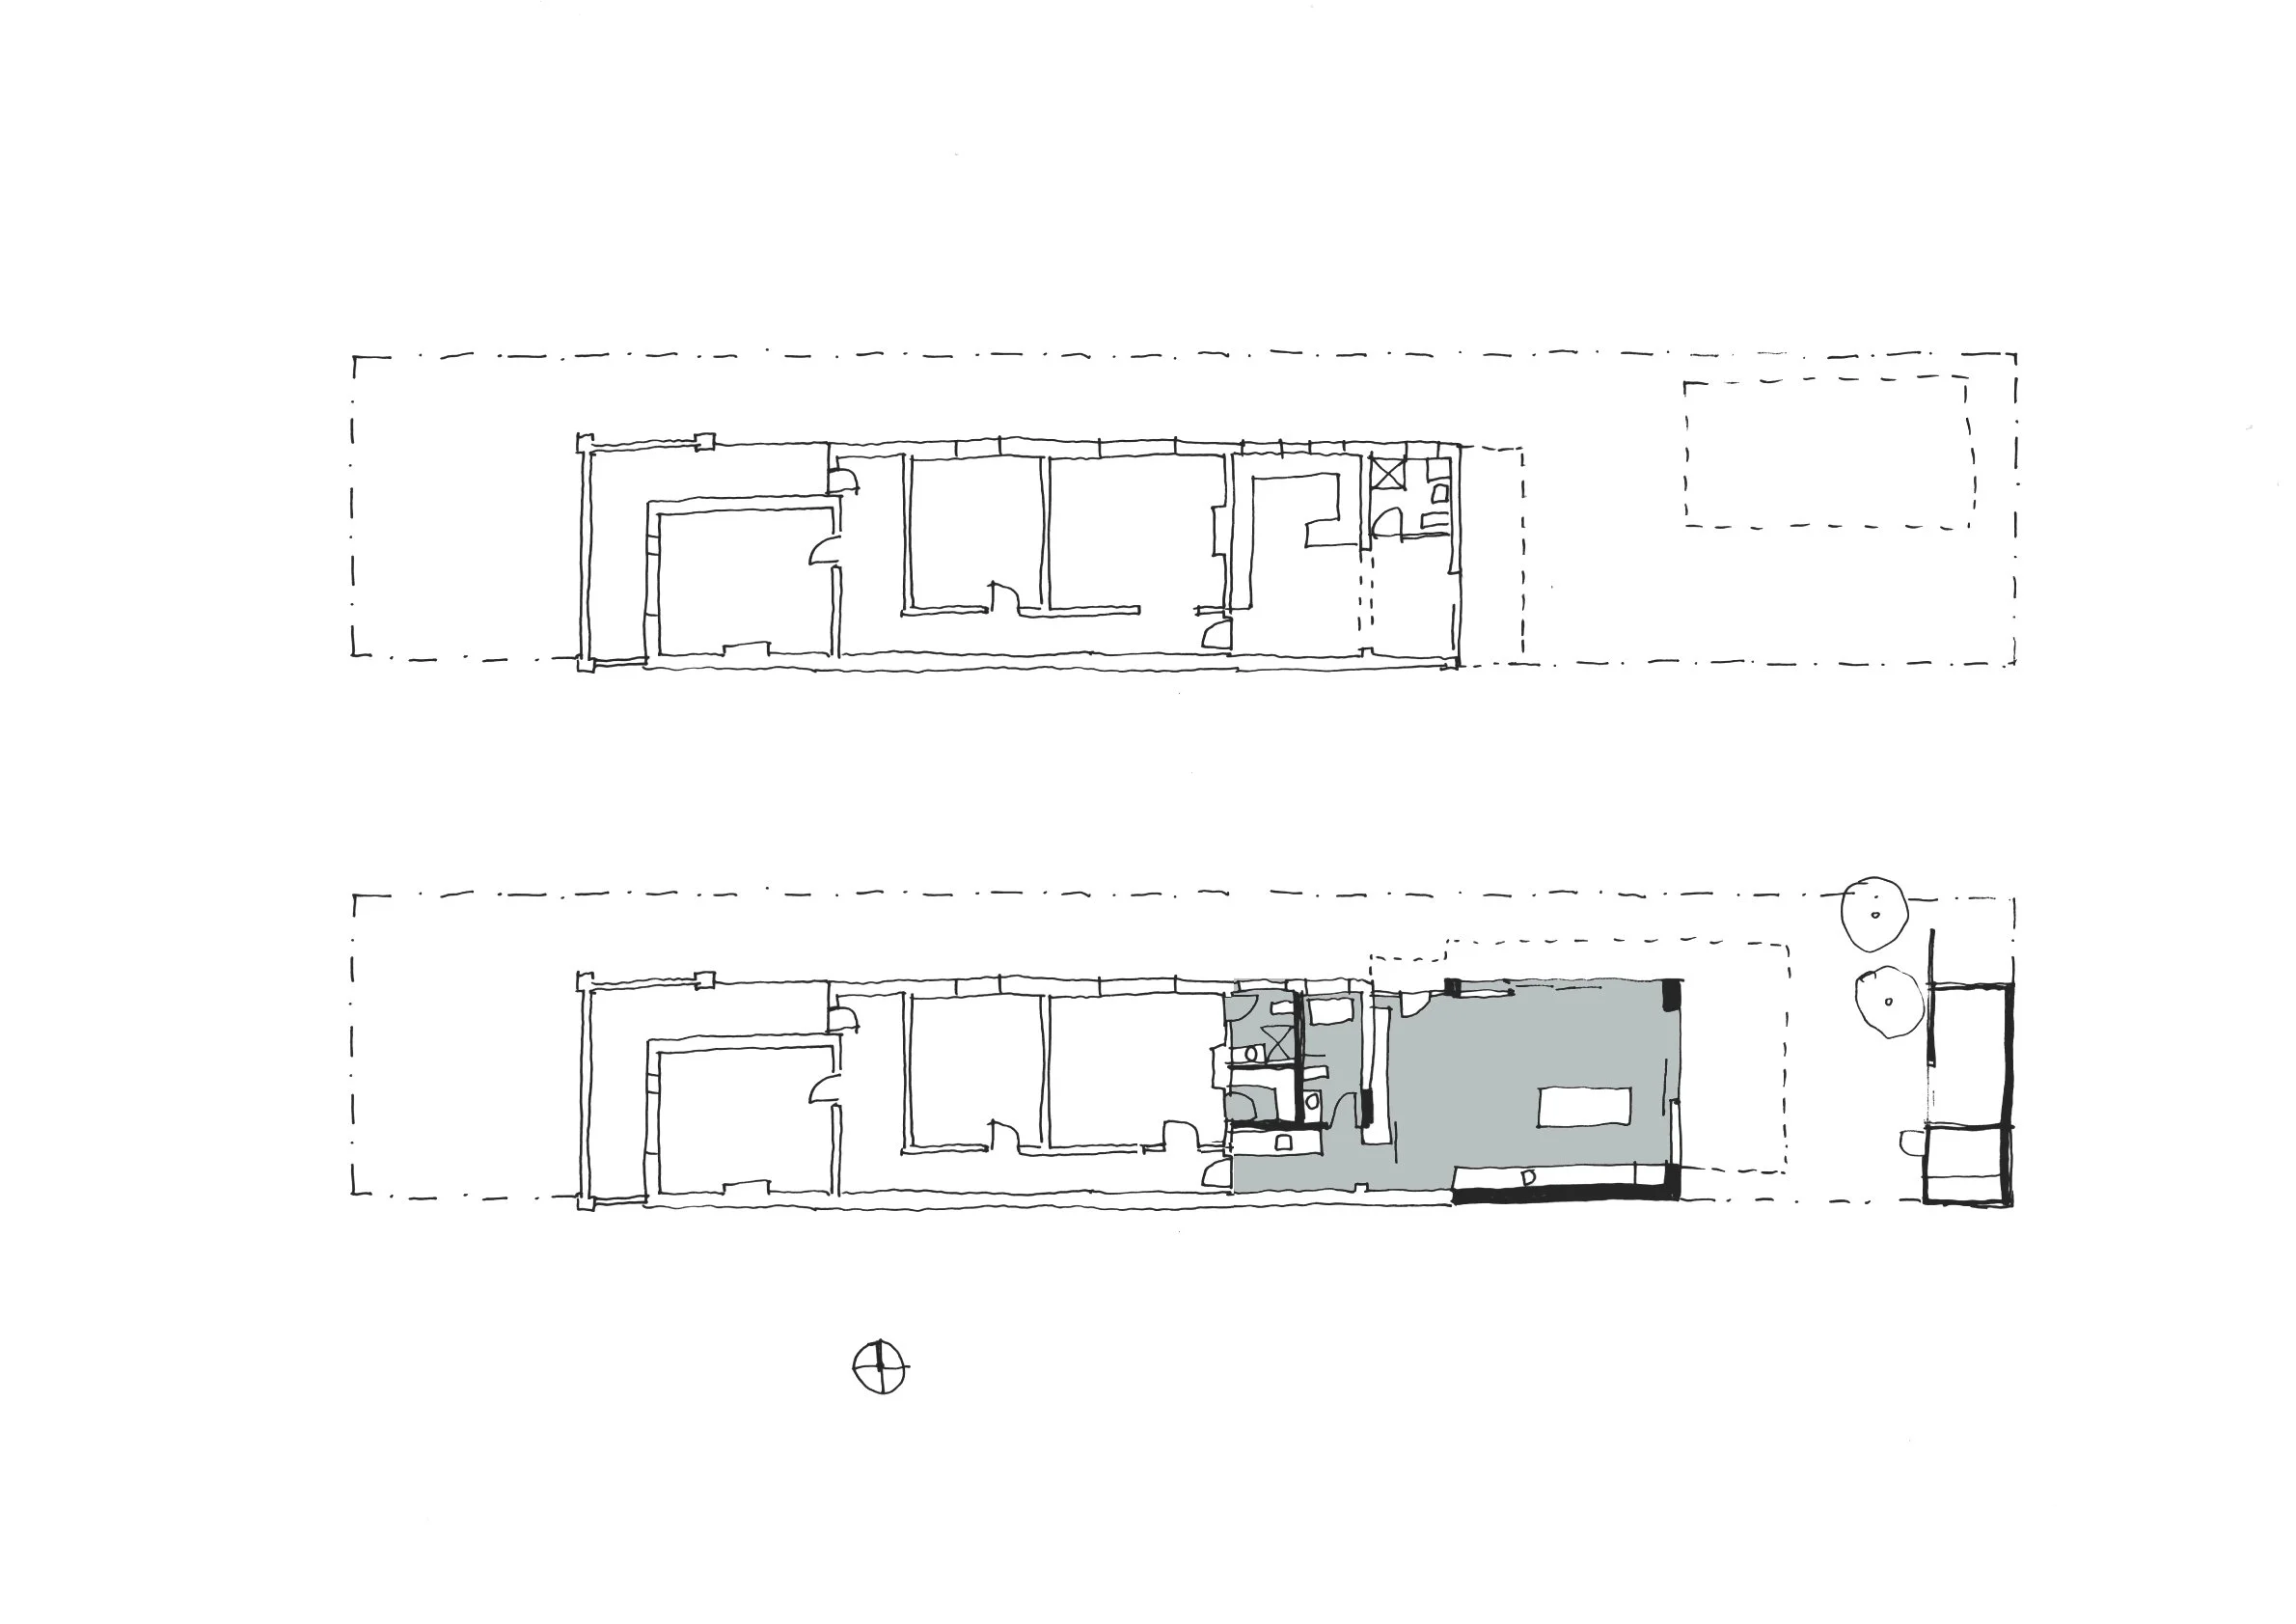
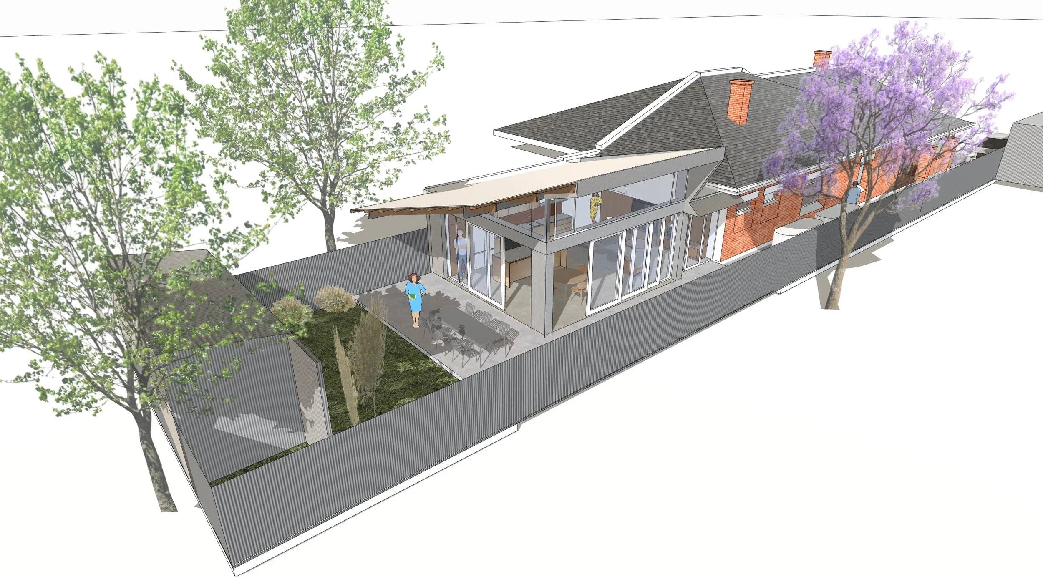
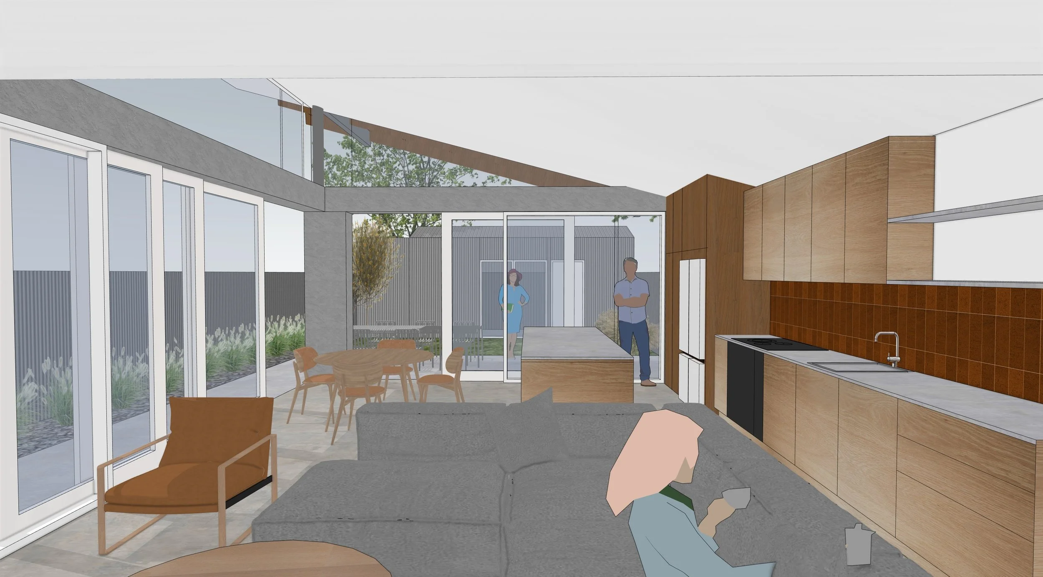
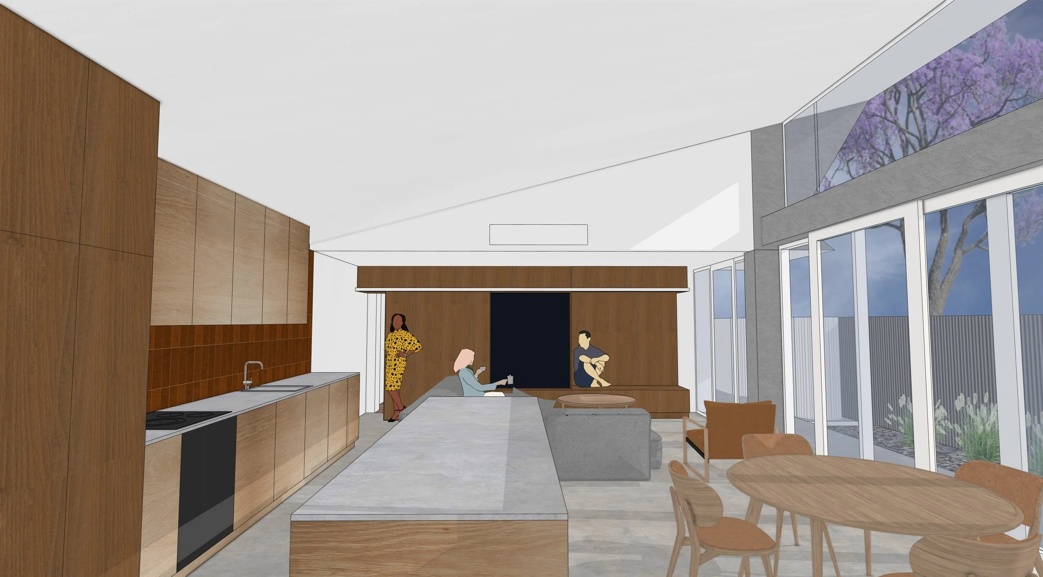
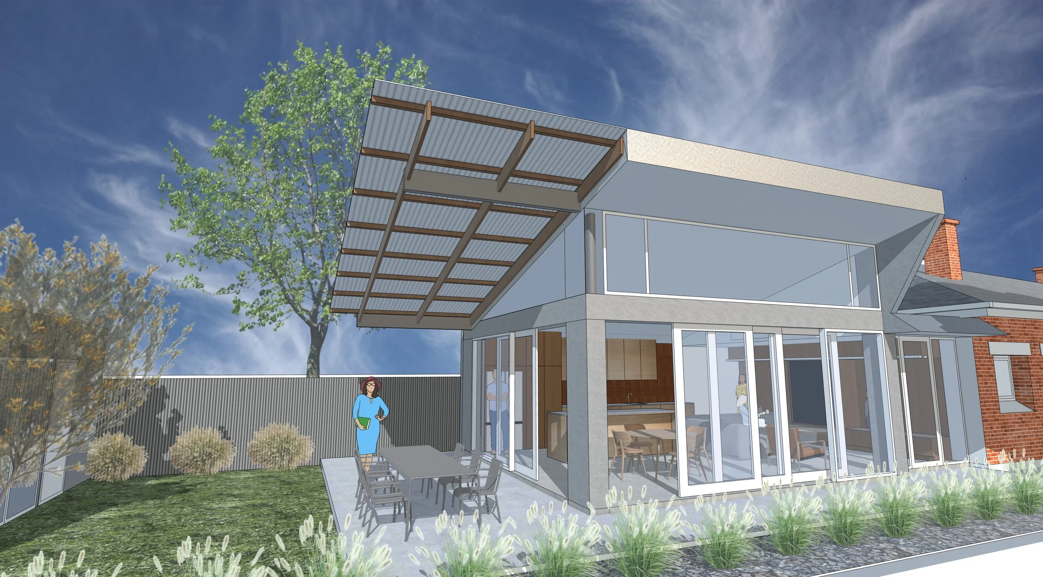
A semi-detached single-storey eastern suburbs townhouse in need of some love. Jon’s solution was to demolish the existing lean-to wet areas and rebuild two new bathrooms and a laundry in the original kitchen/dining space. This freed up the rear of the house for a new addition connecting to the eastern yard. With the long side boundary facing north, the new addition opens up high to the side to let the winter sun in. A lightweight cantilever roof extends over the new deck to shade the eastern sun. The new living and dining space means the original rooms can be repurposed into second living spaces or extra bedrooms as the need arises.
Sustainability upgrades include north-facing polished concrete slab for thermal mass, cross ventilation and high-level windows for night cooling, insulated brickwork and all electric hot water and appliances to eliminate the gas supply.