
Journal
Deep Dive
Creative inspiration, insights and tips for your reference during the design and build process, when manifesting your dream space.
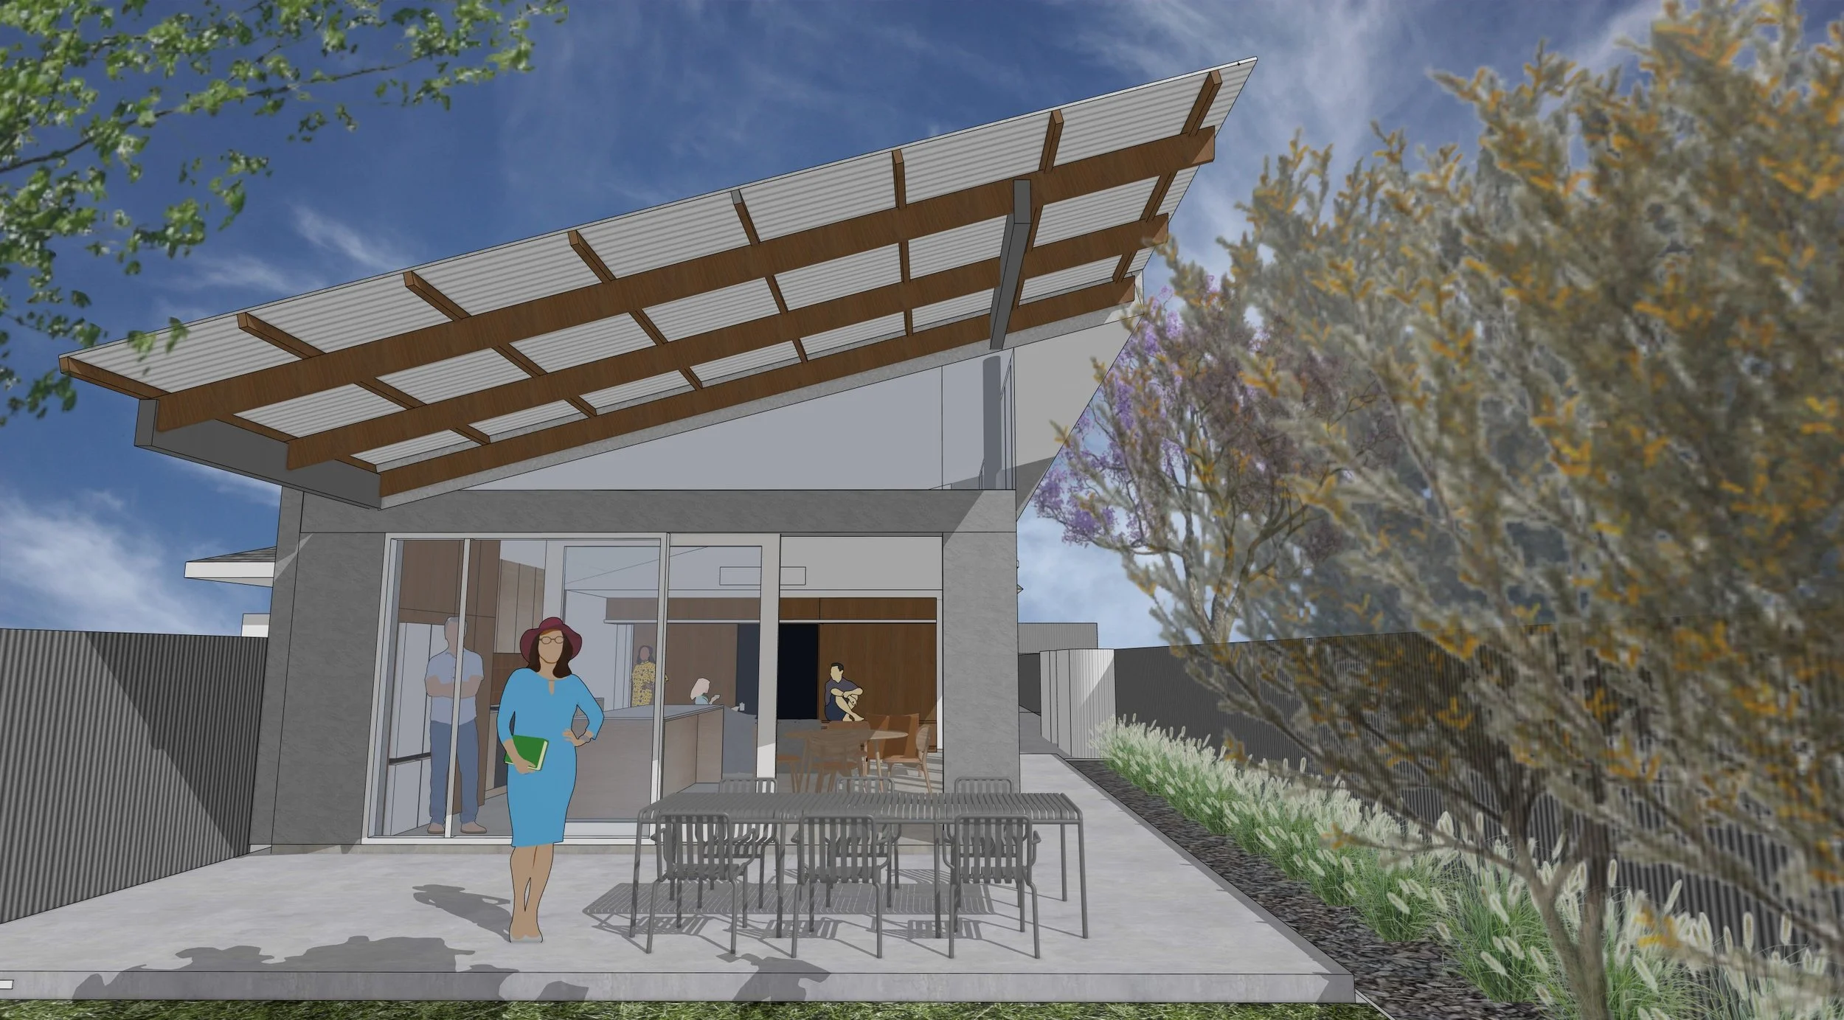
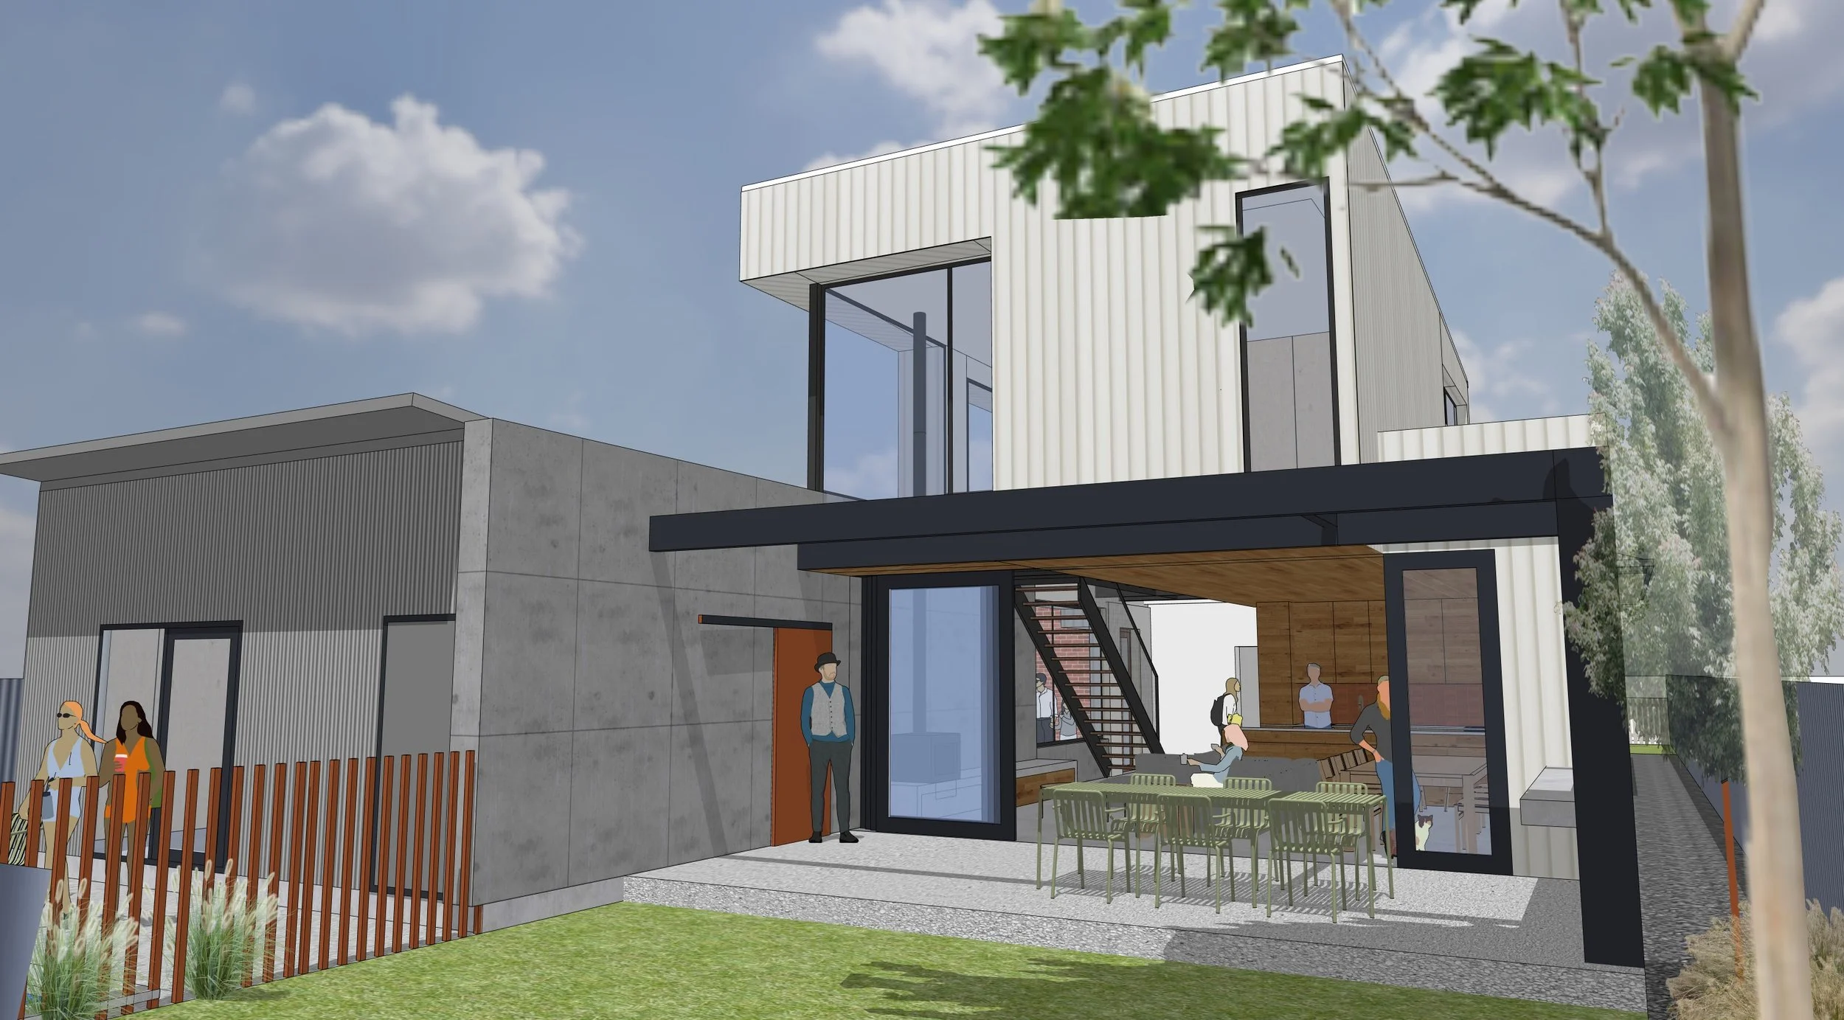
Void House
This renovation to a typical Adelaide bungalow makes the most of the inner-suburban site. A north-facing double-height void over the perforated stair connects the upper level containing two new kids’ bedrooms and bathroom with the new open-plan kitchen/dining living on the ground floor. The perforated mesh flooring in the void makes a fun space for a kids study, but also lets light into the living space and vents out hot air to the high windows.
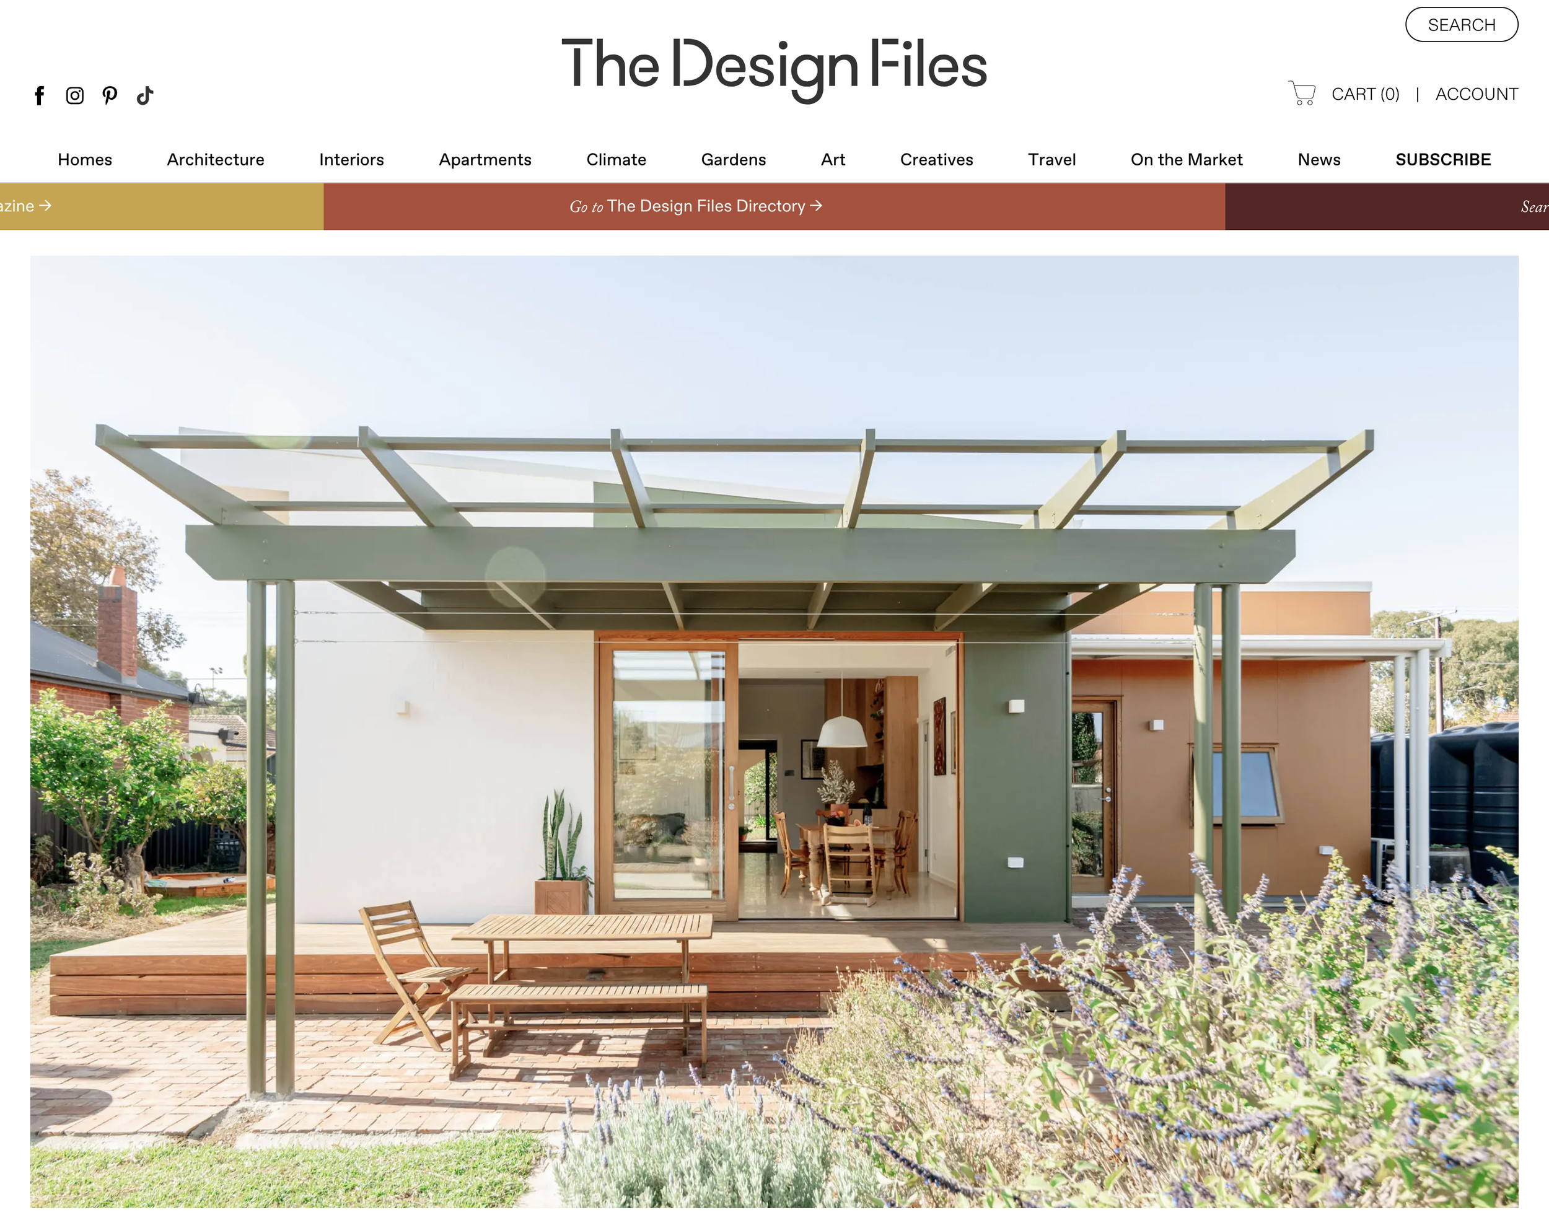
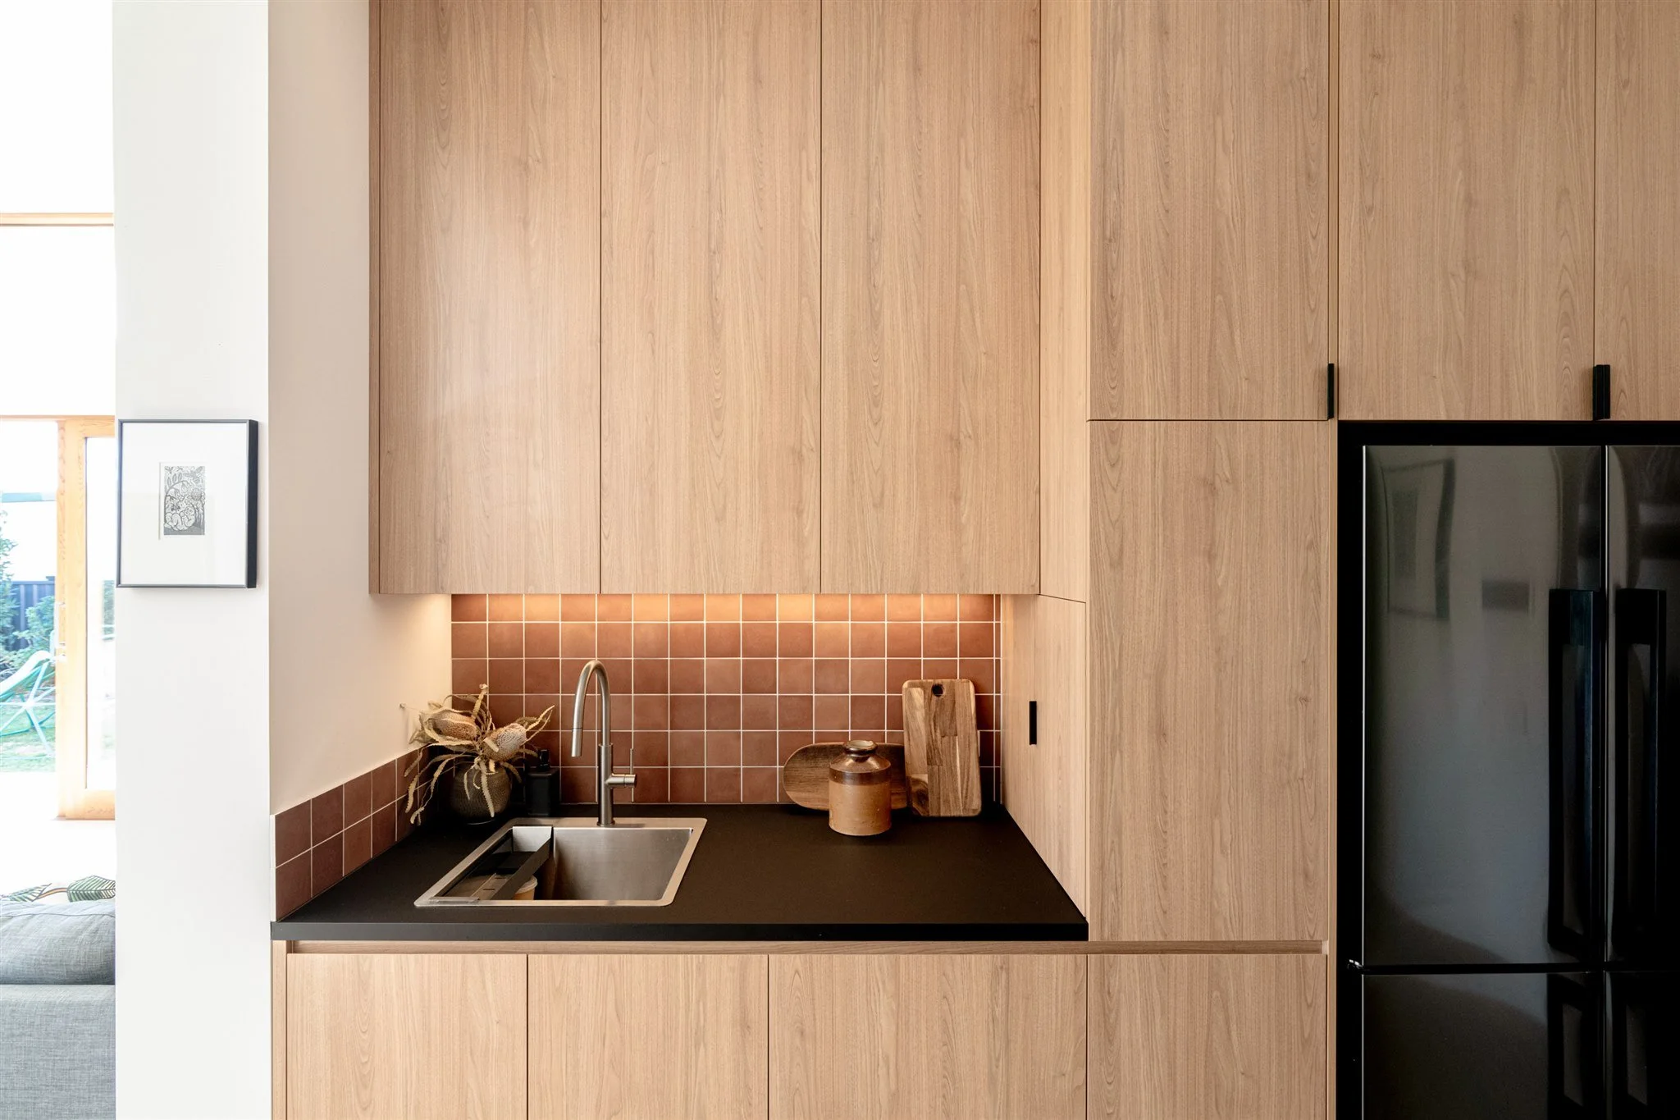
Sanctuary Magazine feature in Issue 74
As featured in this month’s issue of Sanctuary Magazine, this house called Hortense has been regenerated and rejuvenated with it’s new garden-focussed low impact addition.
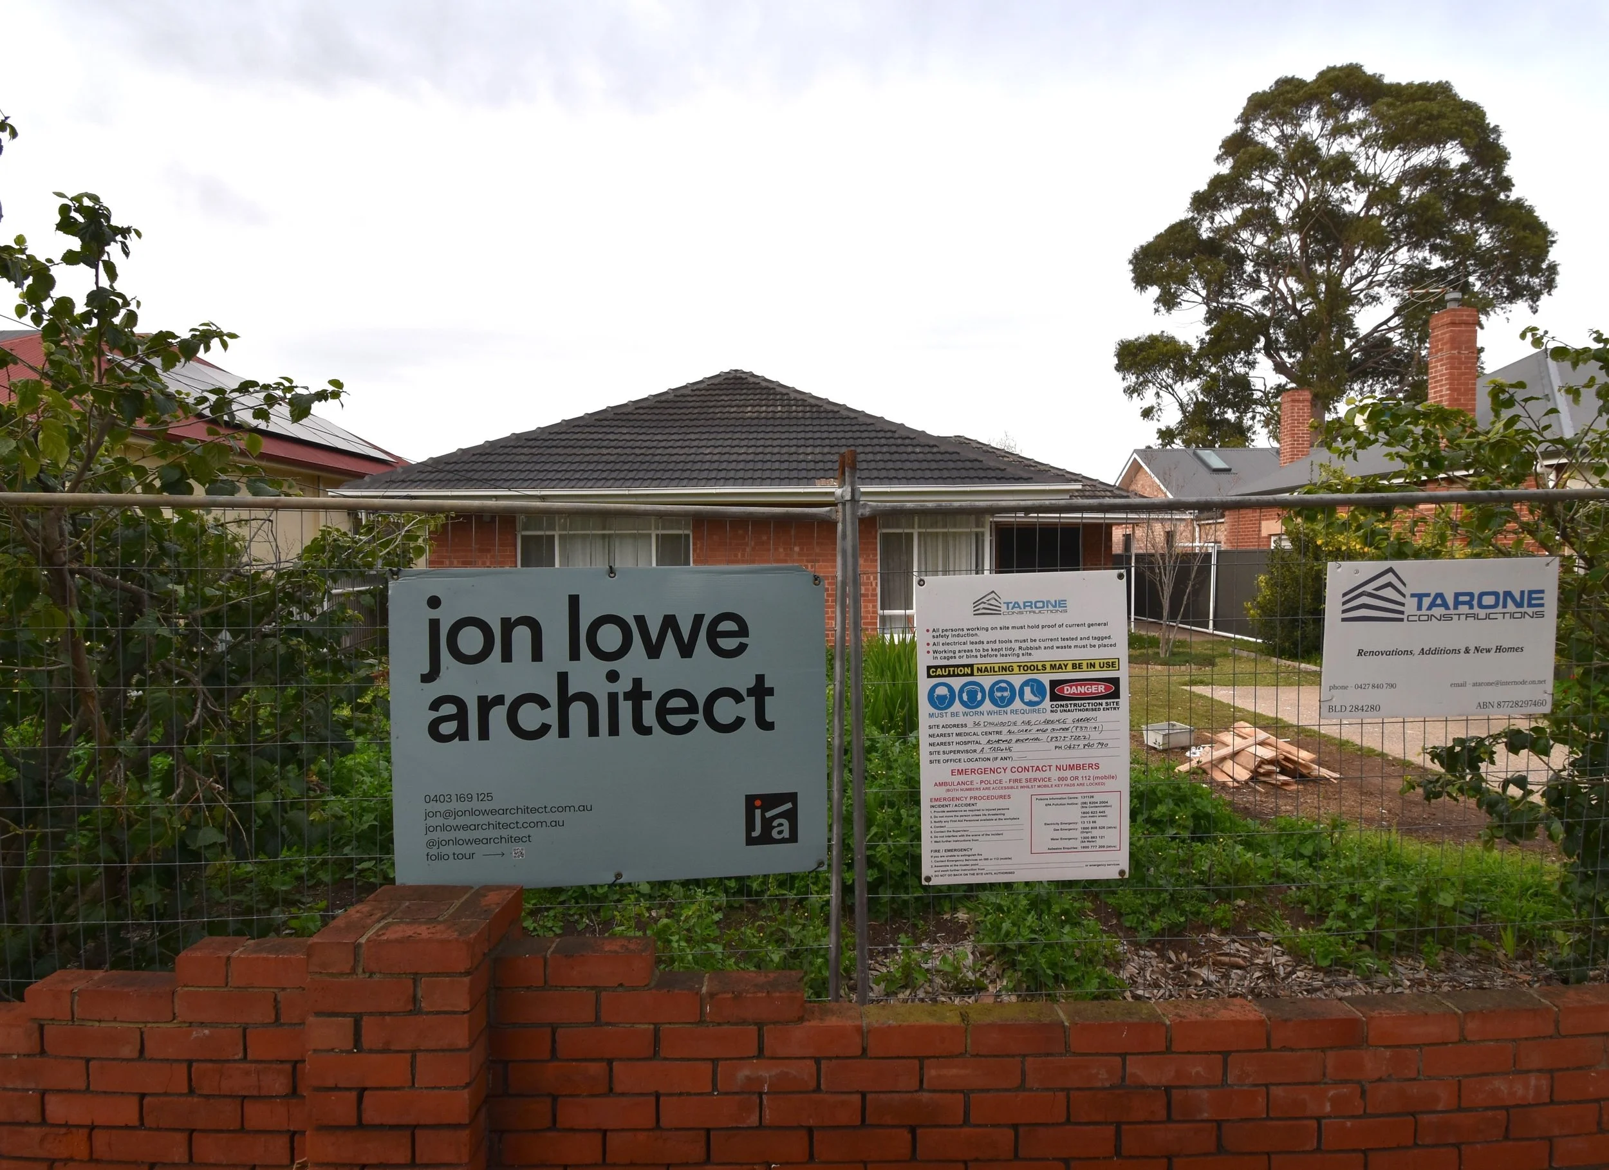

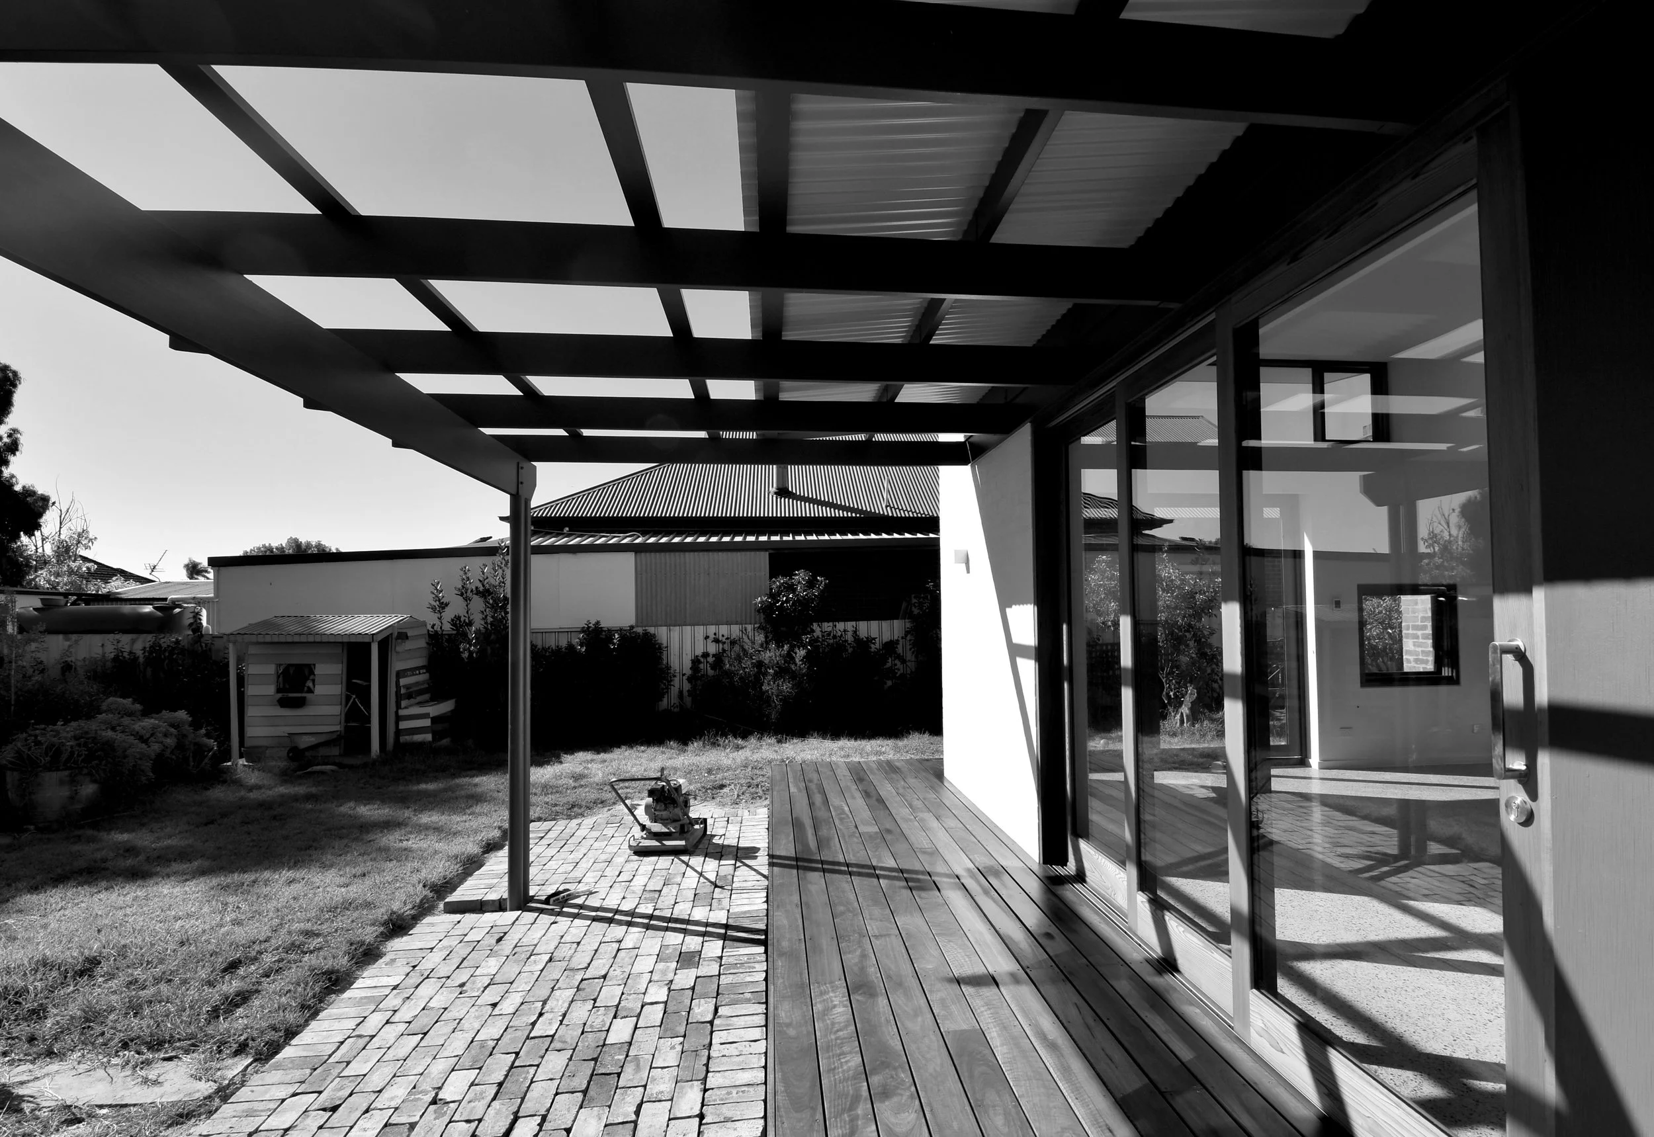
How our Feasibility Study process helped our client go from confusion to clarity.
The good news is engaging the services of an architect for a Feasibility Study is relatively simple. Learn how to commission and work with your preferred architect in four easy steps, based on this real life example.
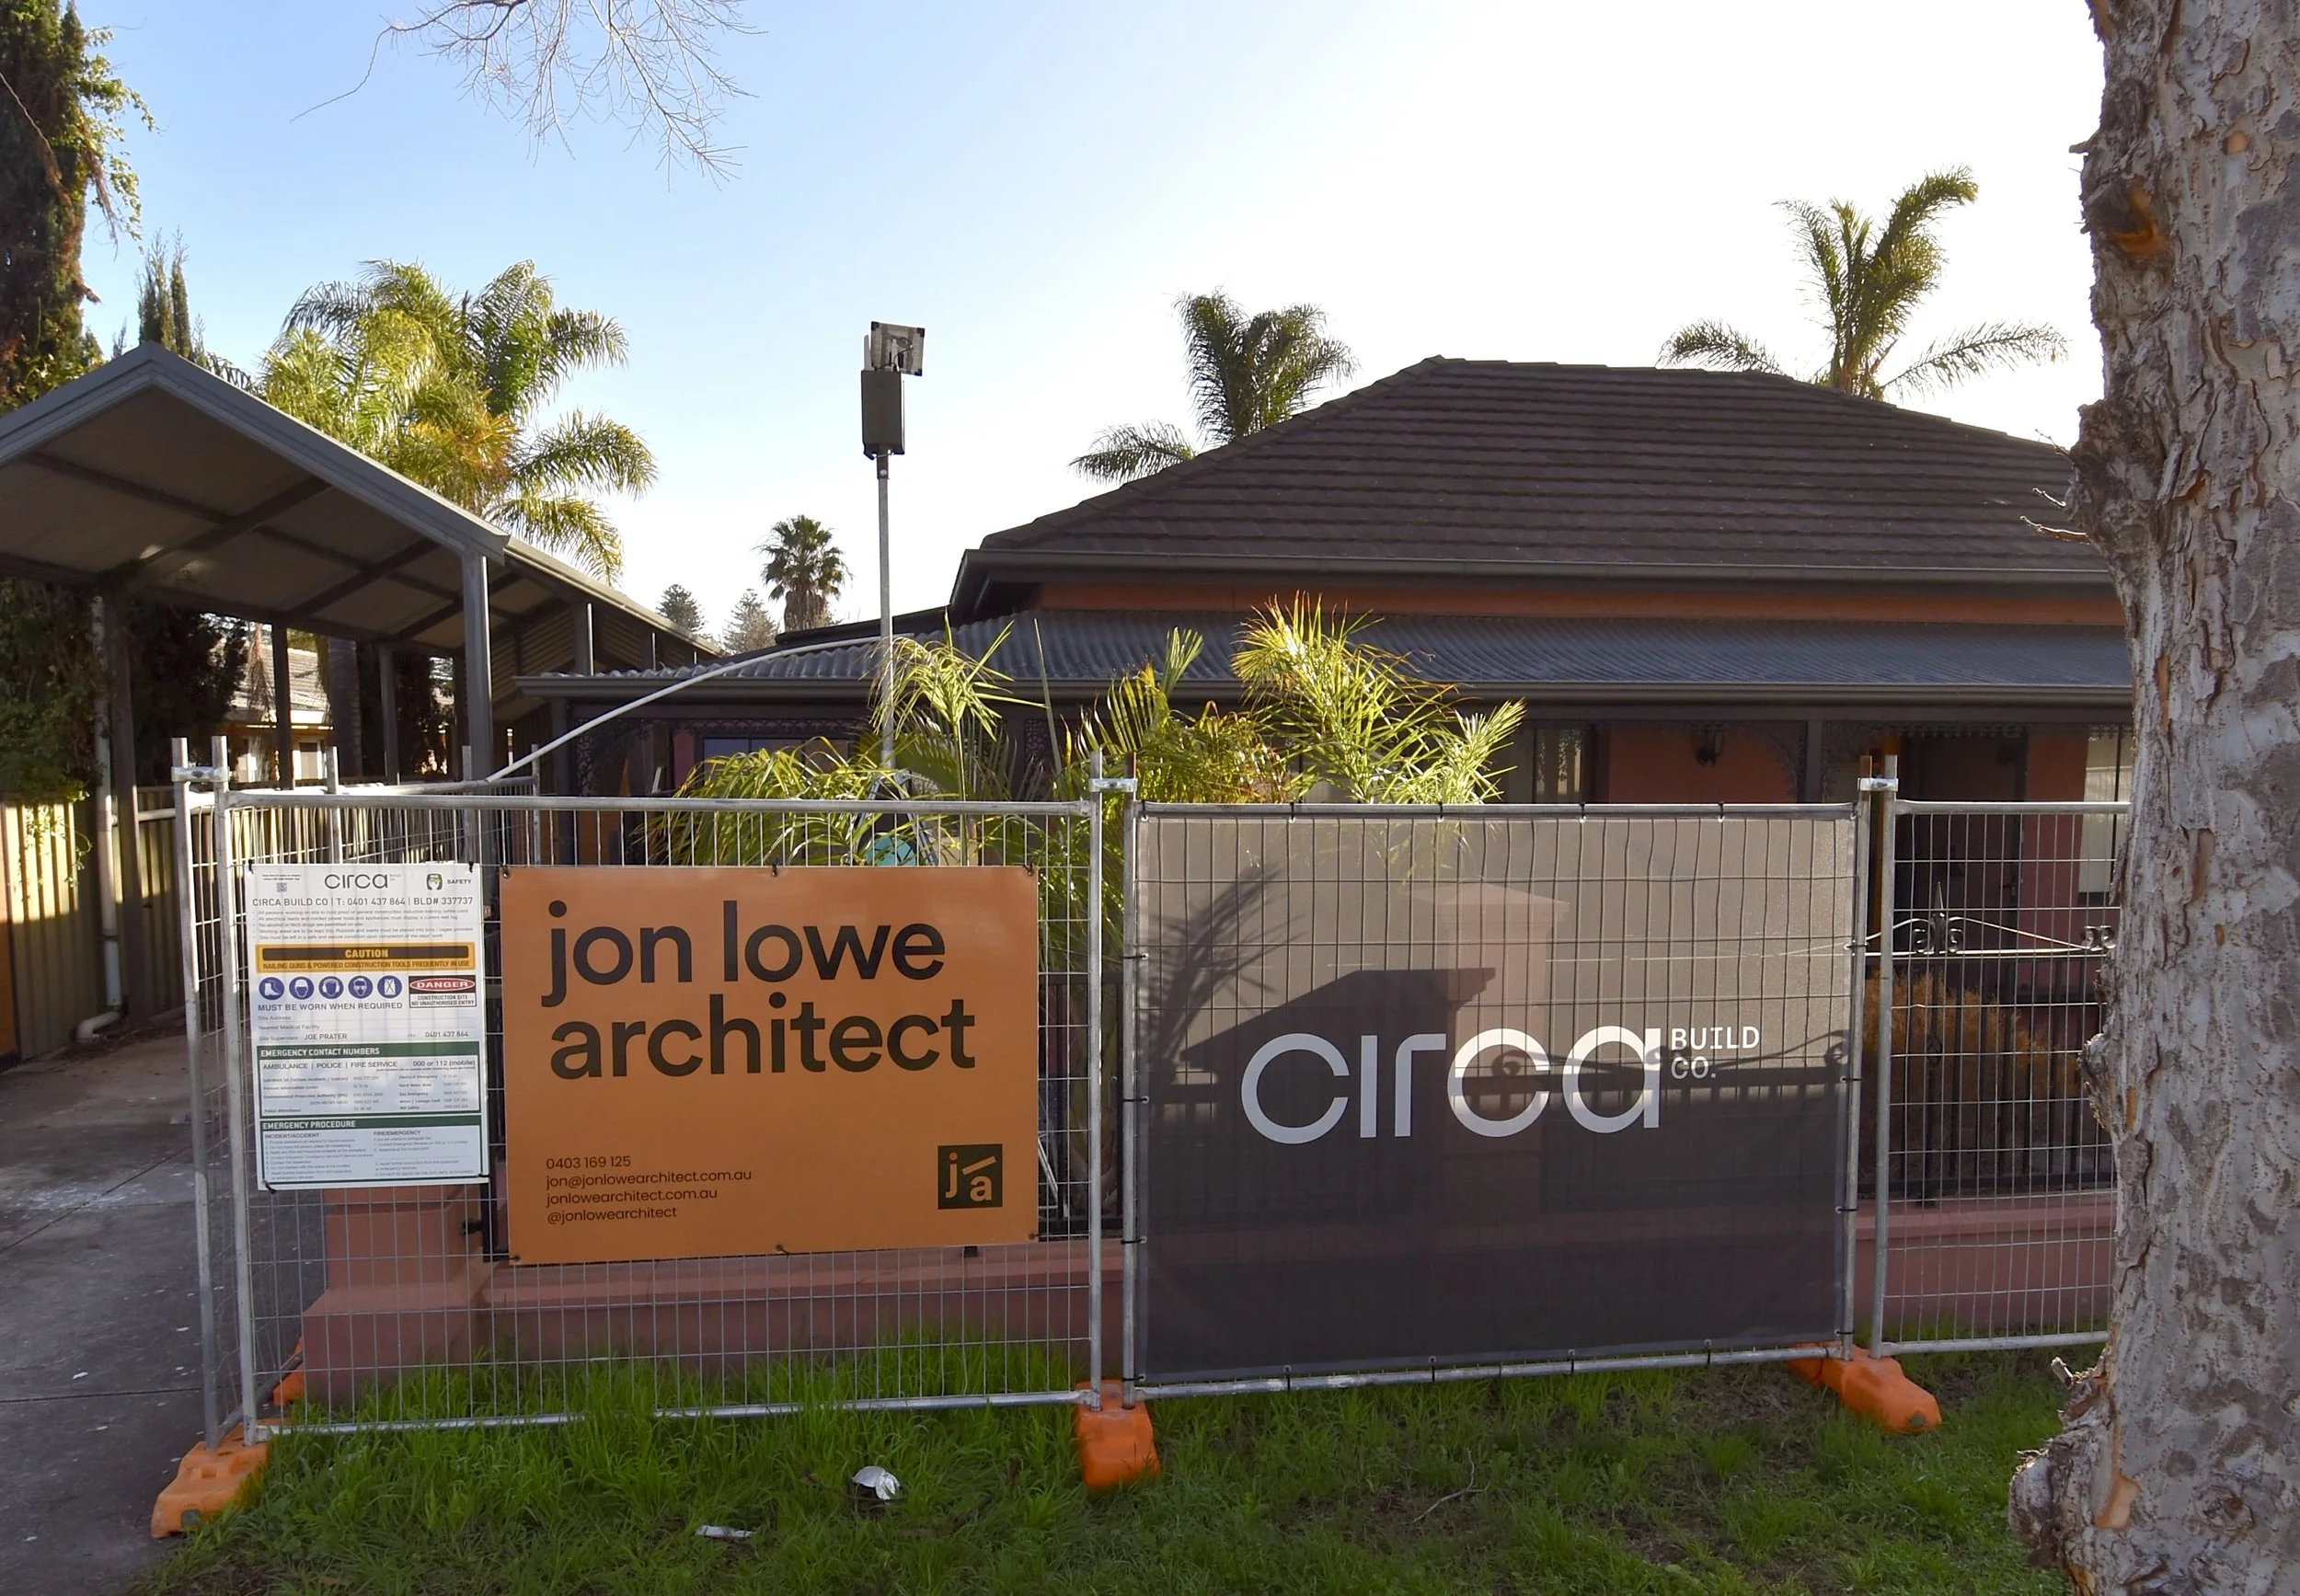


Coastal suburban dreaming
In a beach-front suburb on a square block, the original house has had various previous renovations and extensions, but was suffering from over-developing and felt very dark and rabbit-warren-like. The brief called for more space for the owners’ various hobbies and collections, more light into new living and kitchen areas and to be as sustainable as practicable.


Wirltu Yarlu Refresh
A First Nations informed internal refit for the Wirltu Yarlu school on level 1 of the Multi-storey Schulz and Heritage listed Hartley Buildings.


Start the conversation.
Thinking about updating your home or building a sustainable space from scratch? Get in touch.