Pool House Three
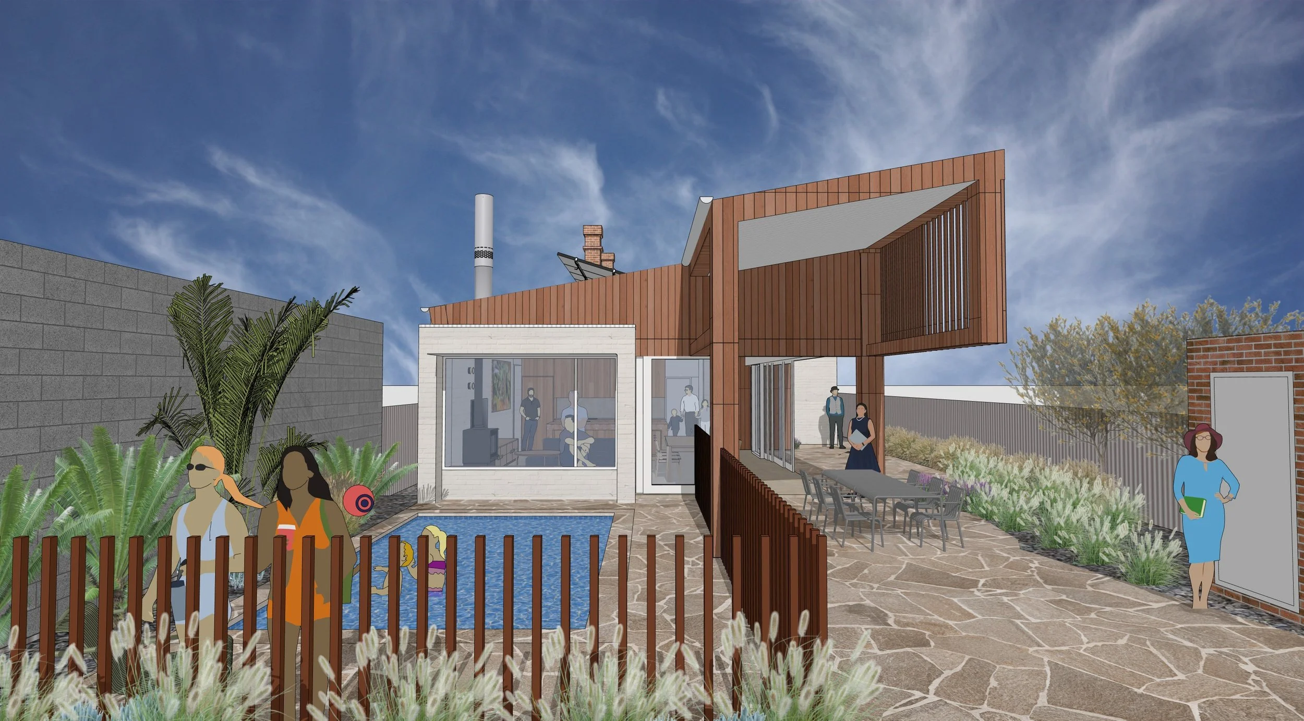
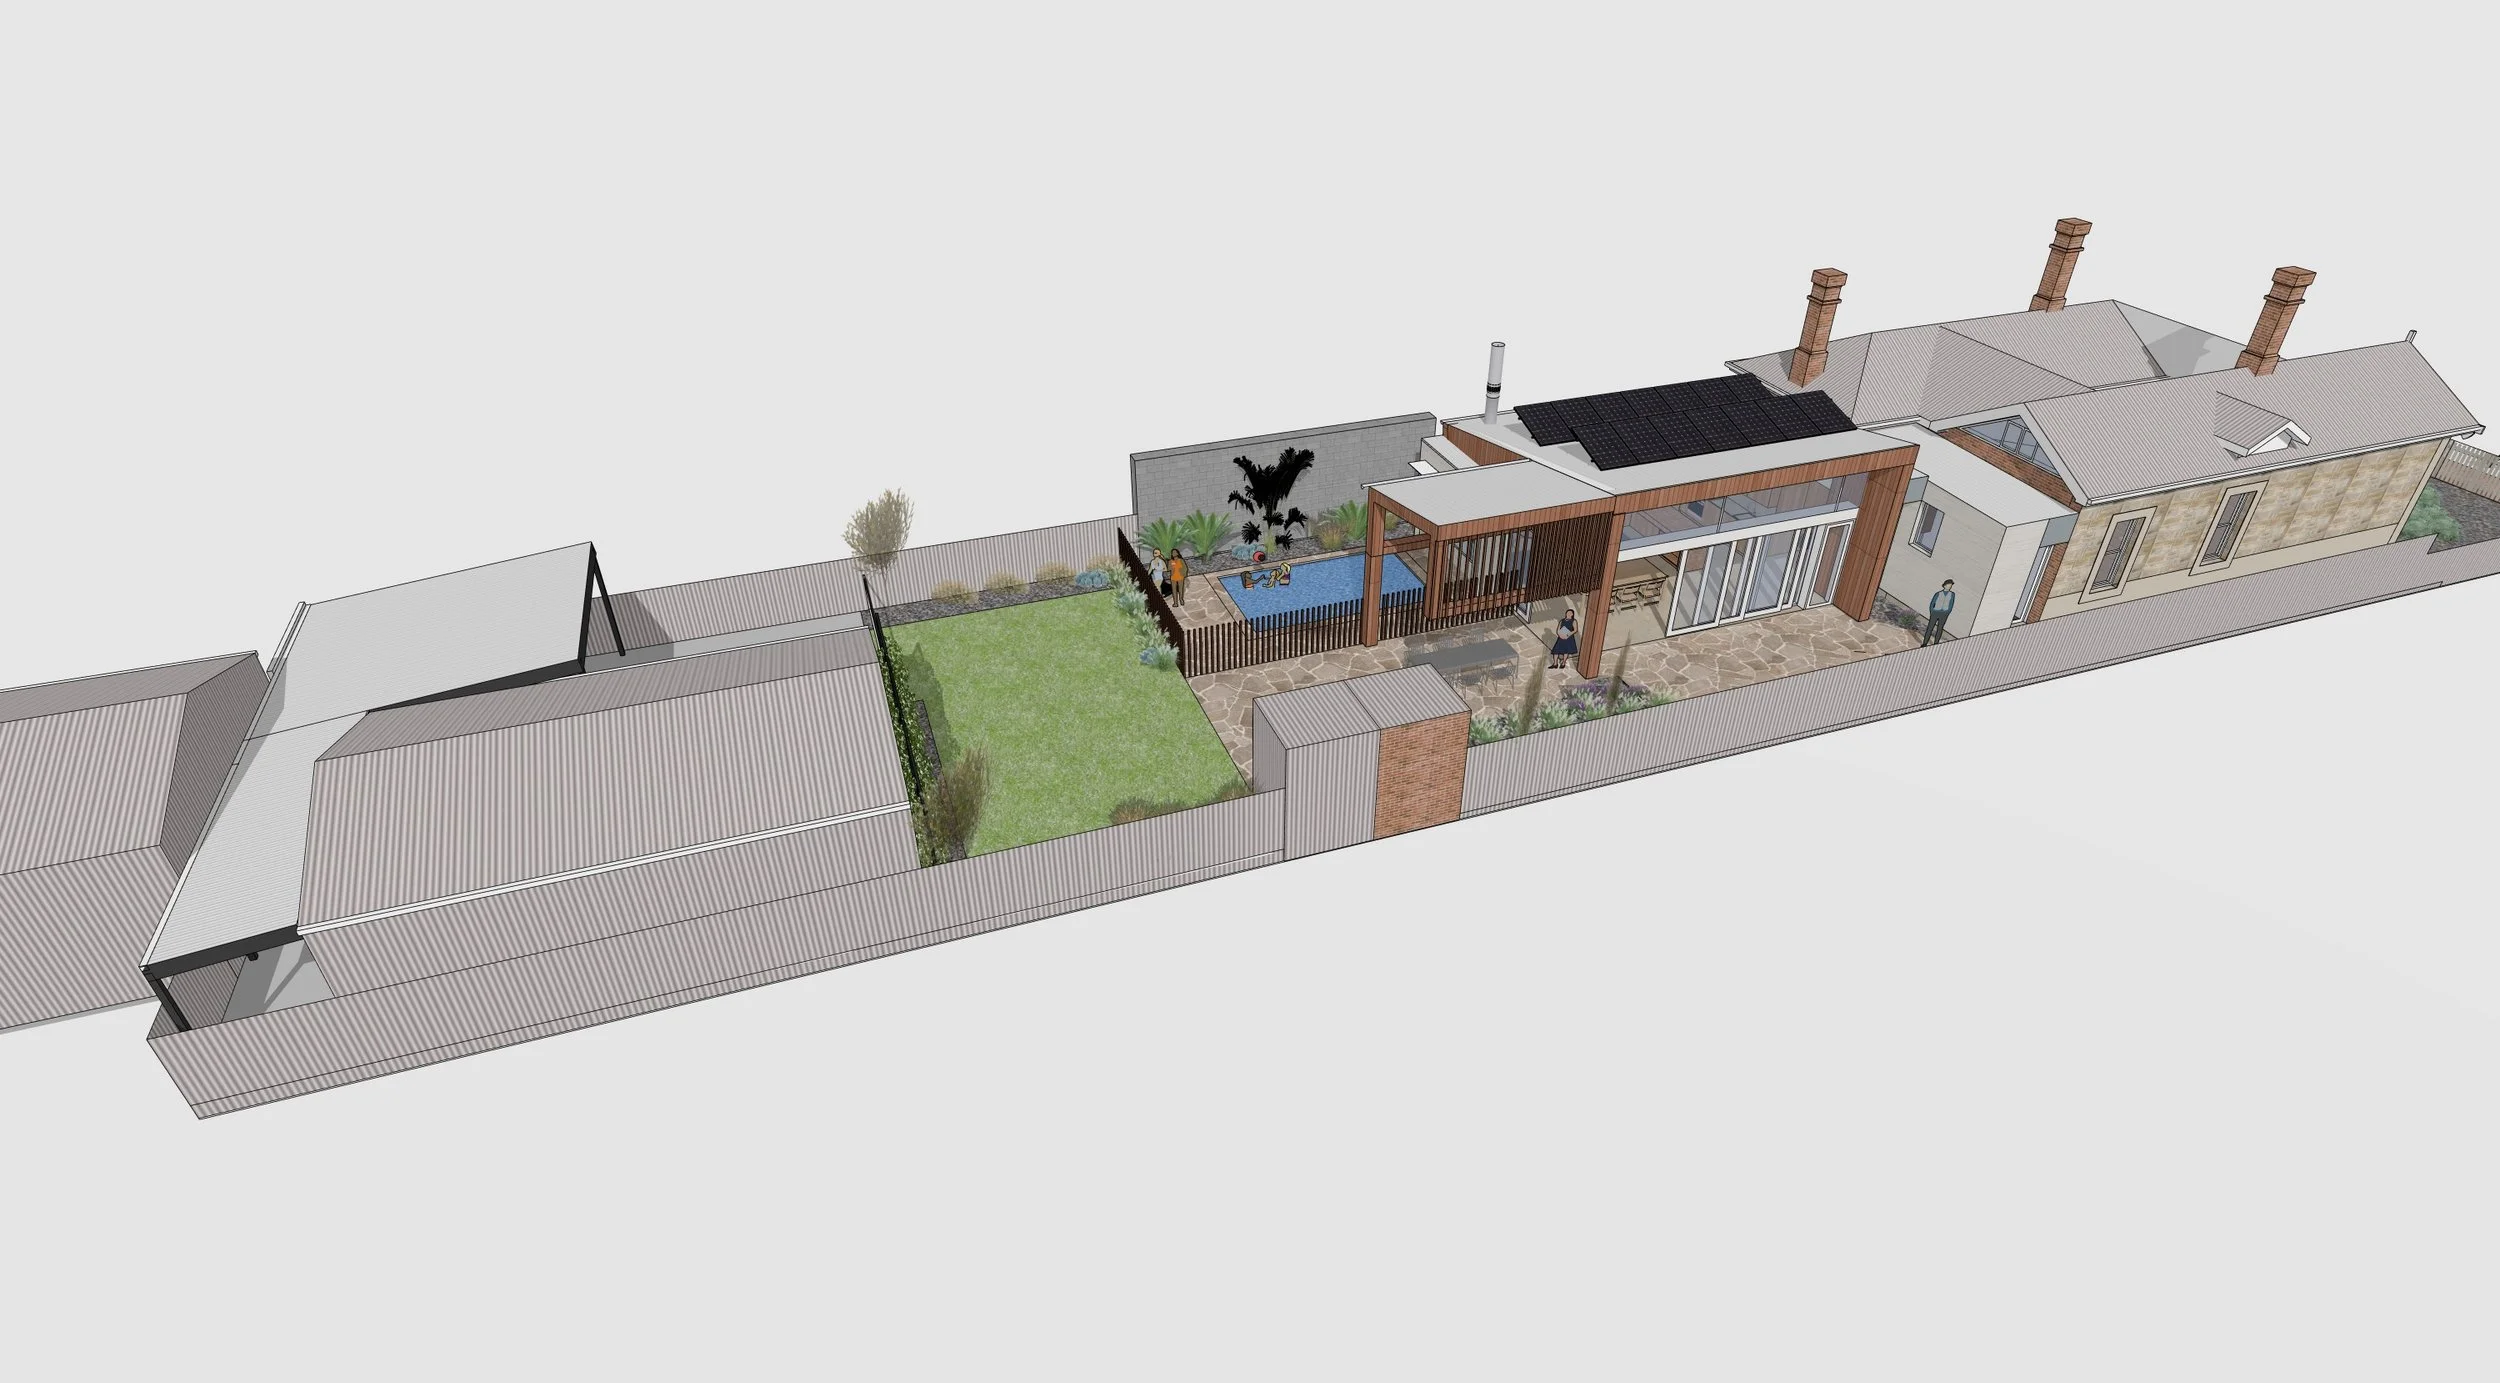
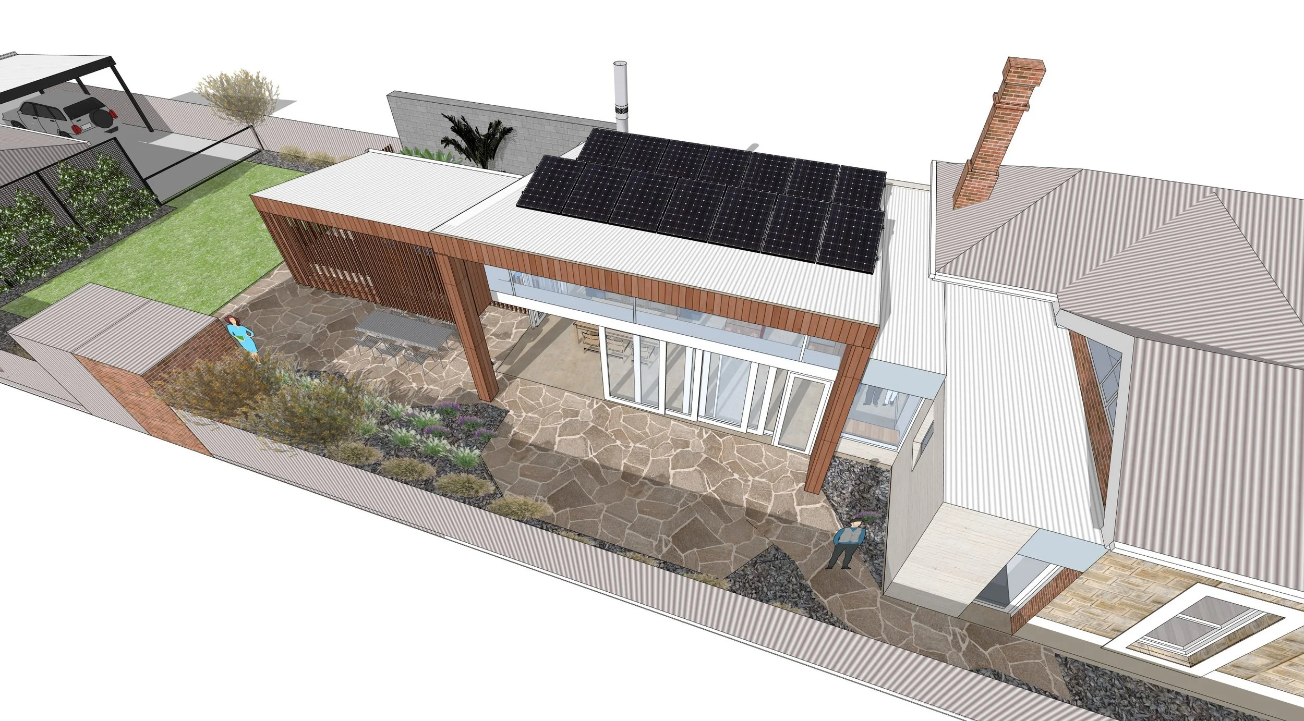
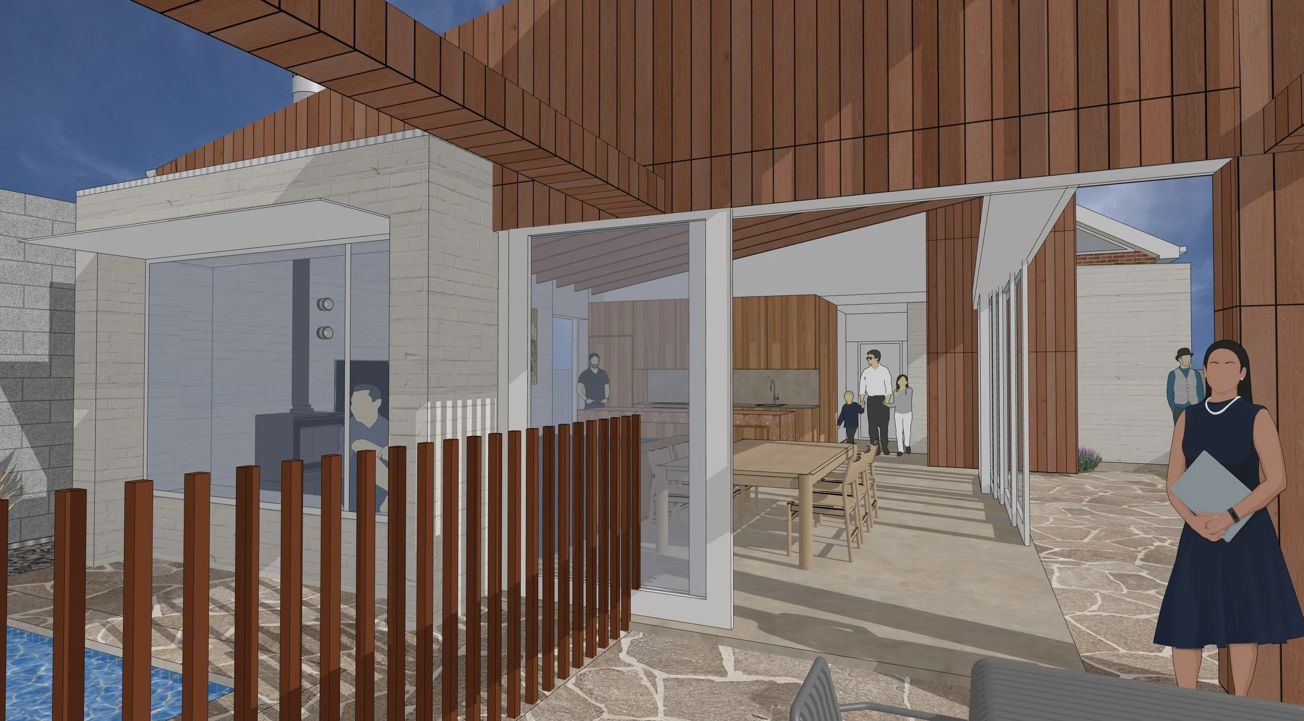
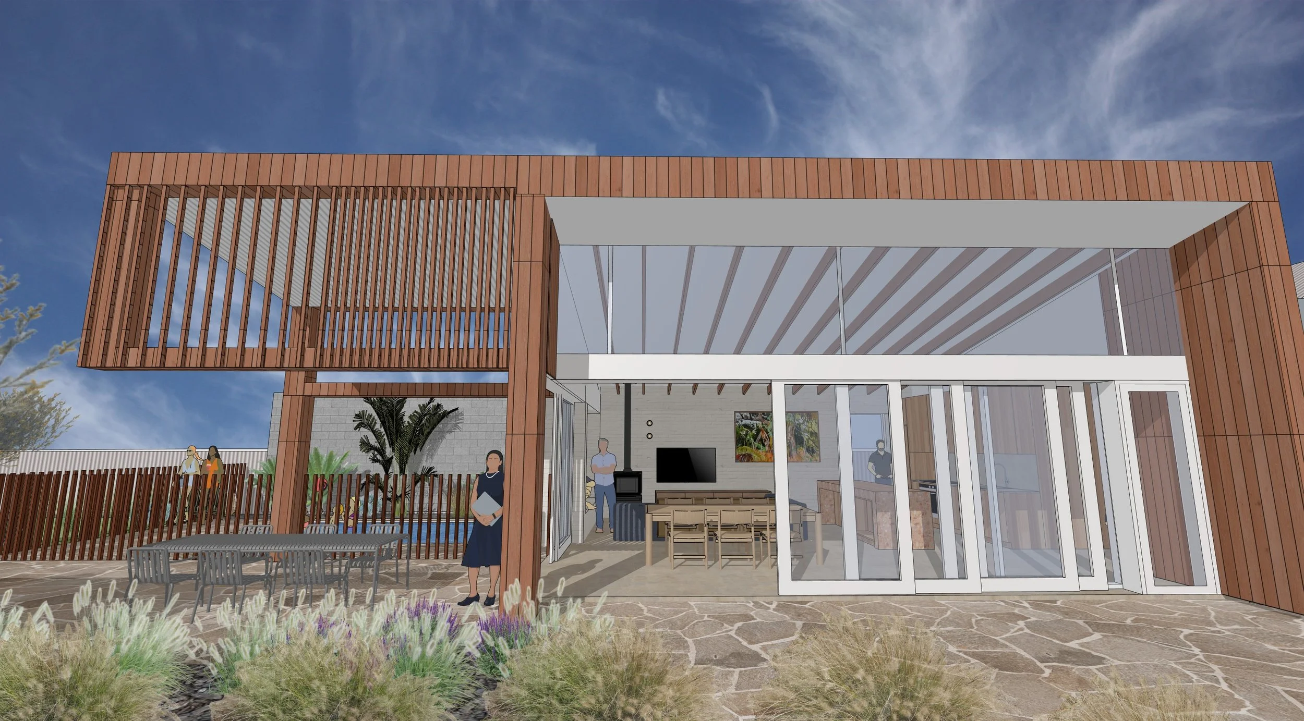
looking at the new addition from the rear yard.
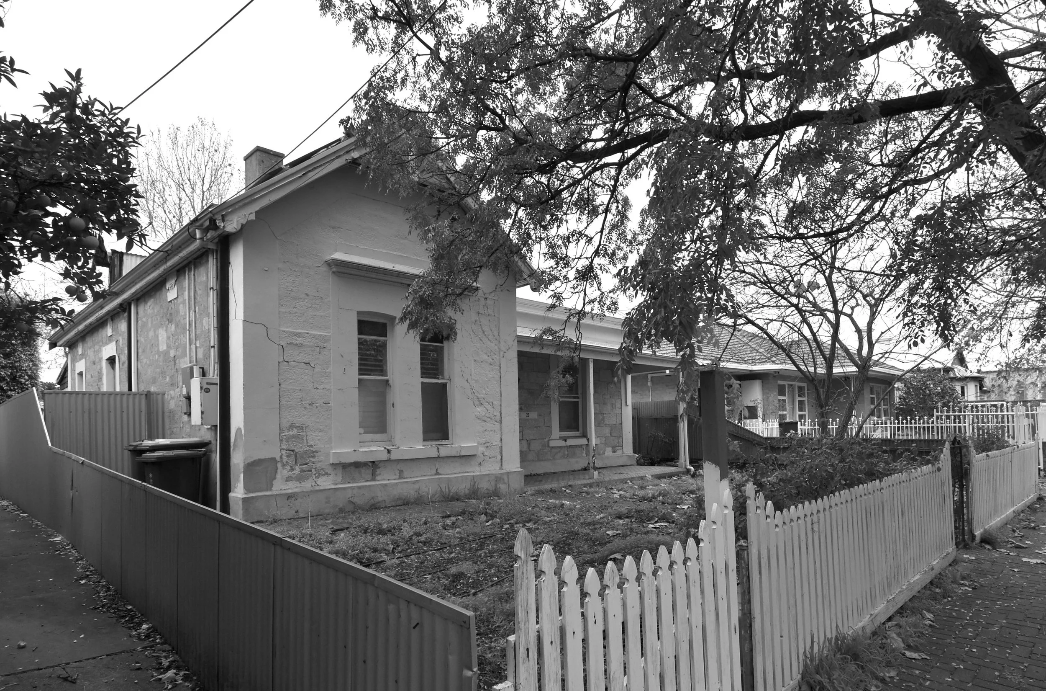
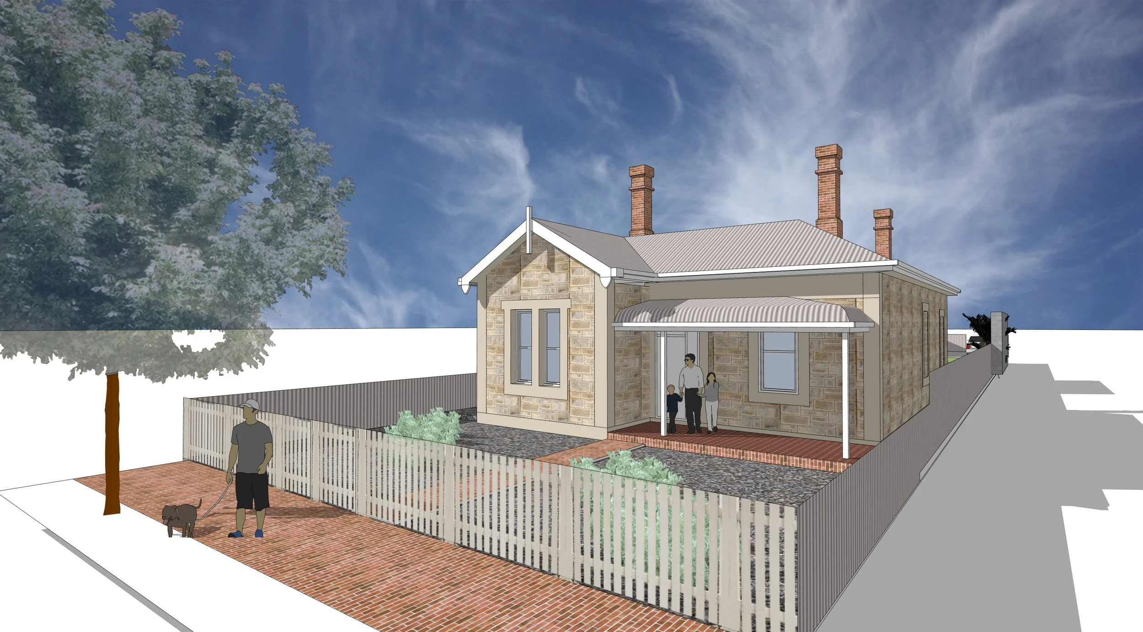
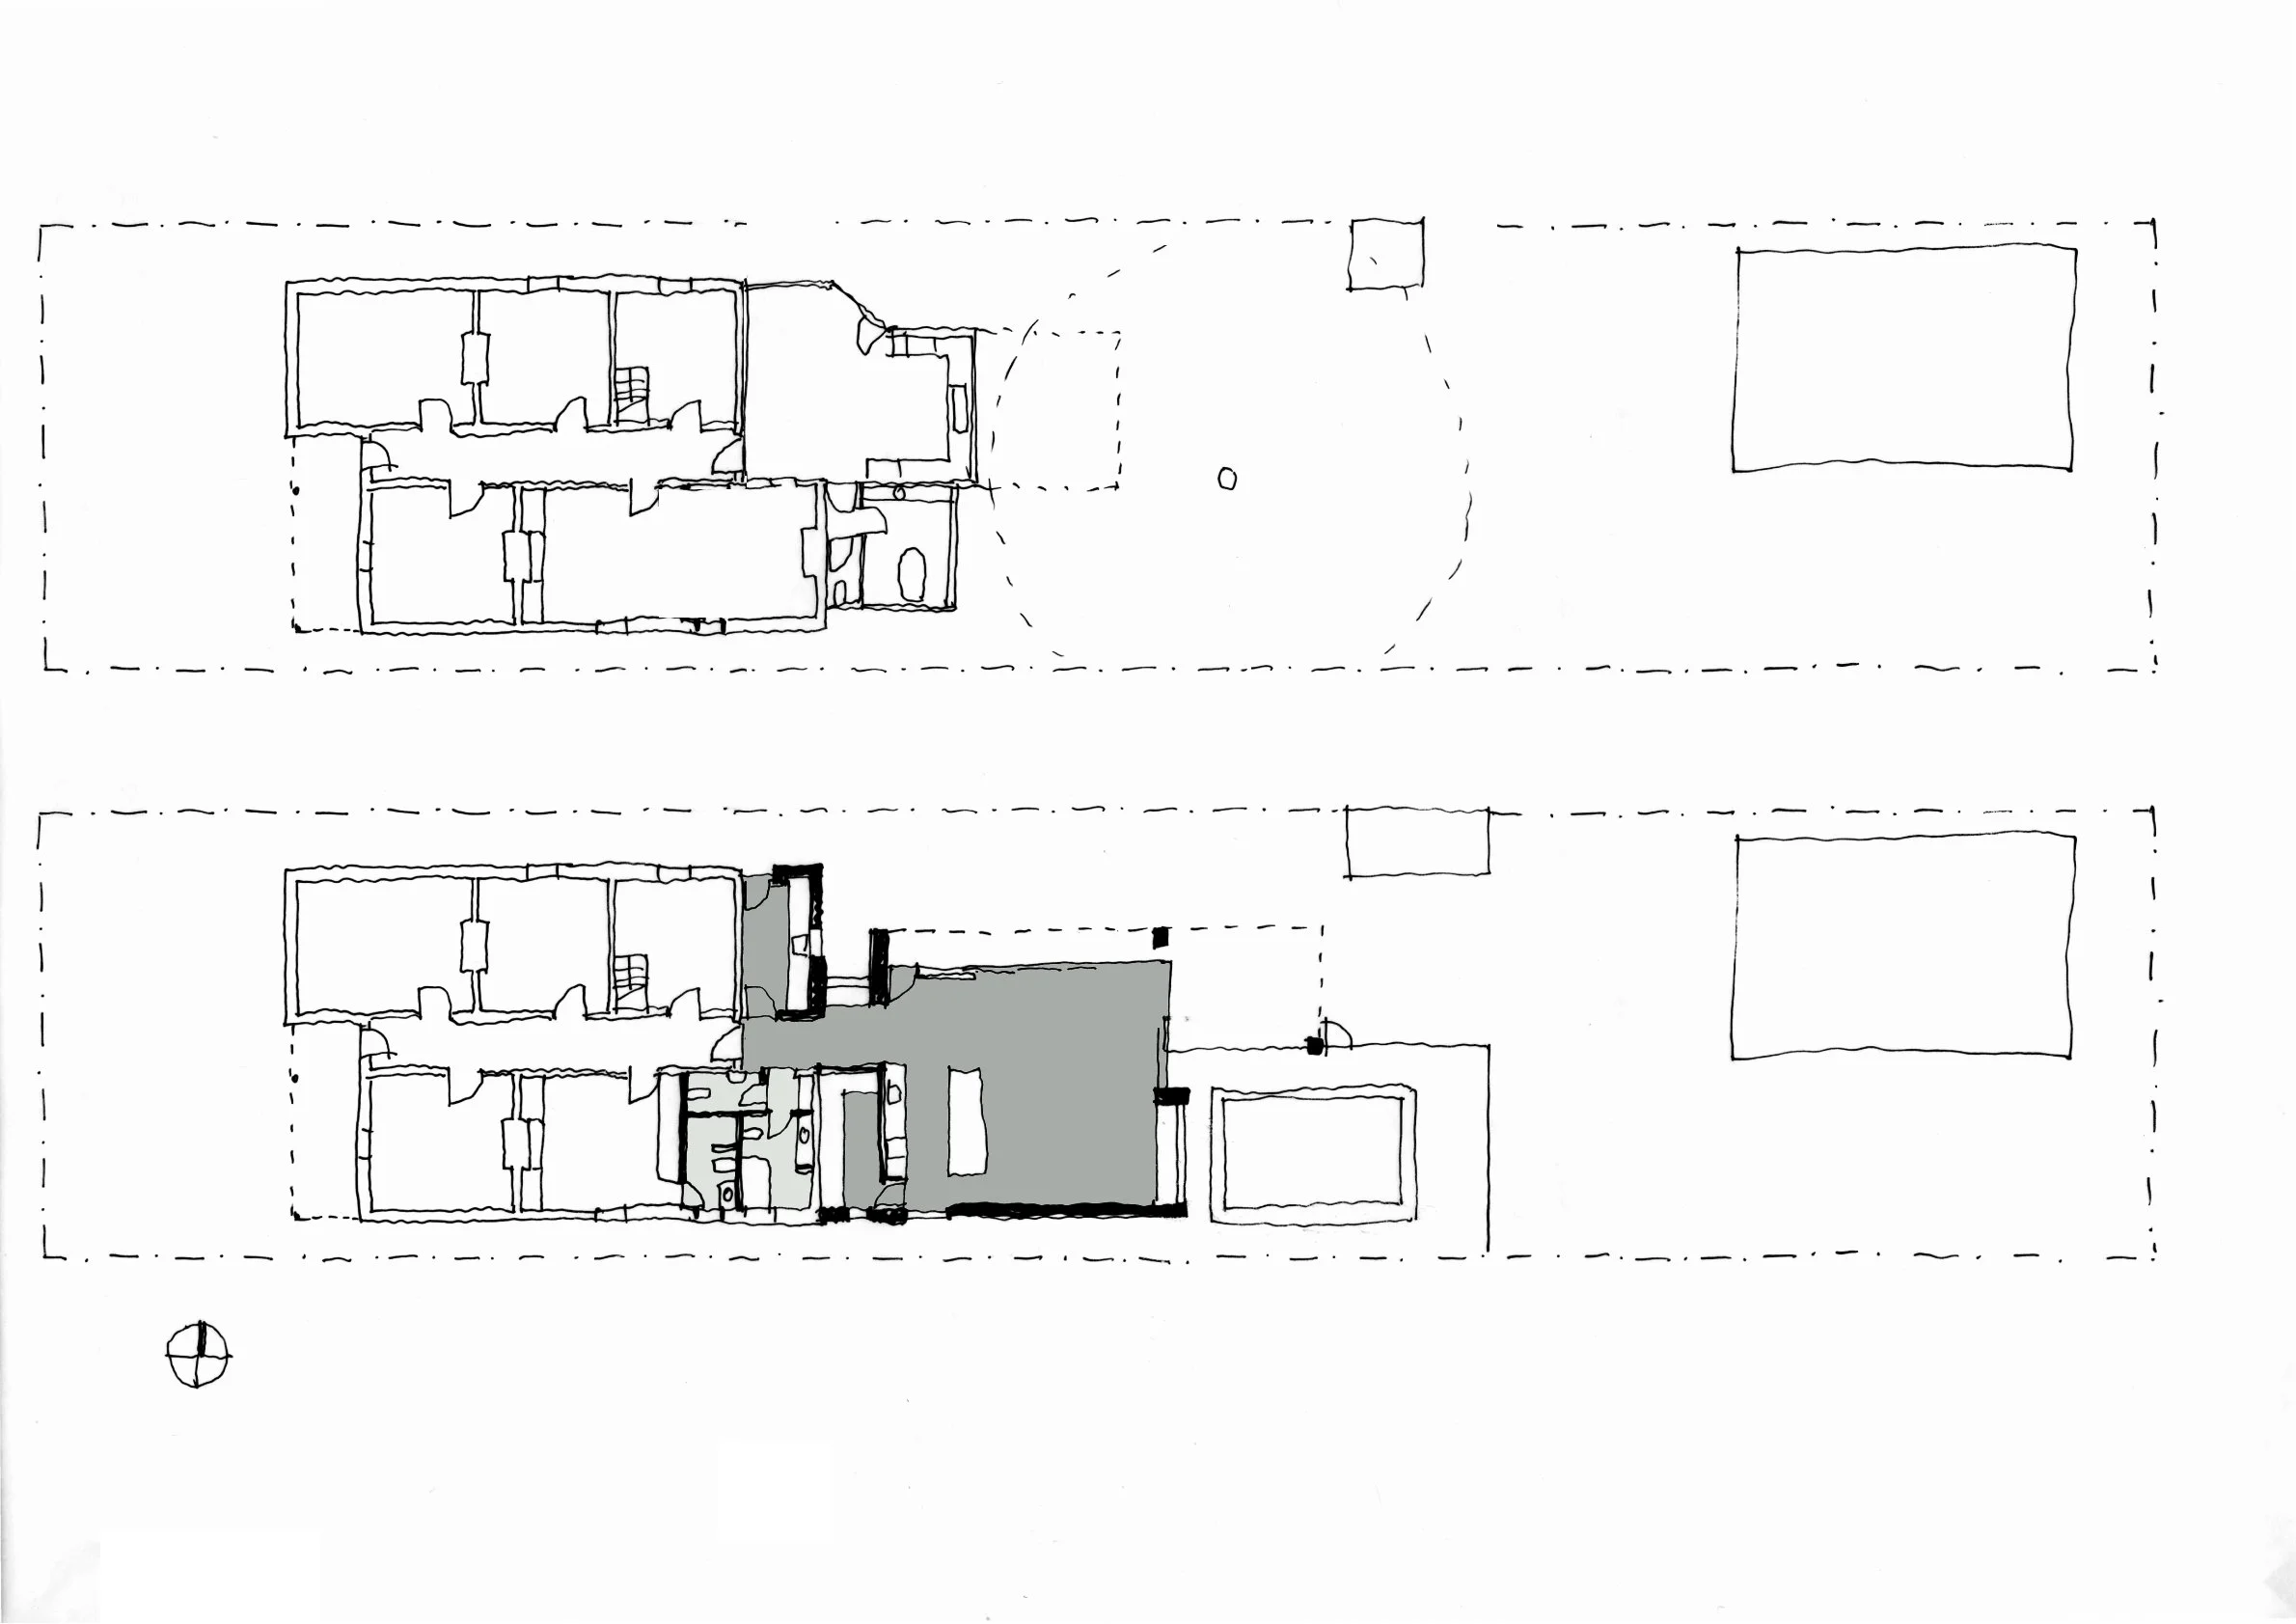
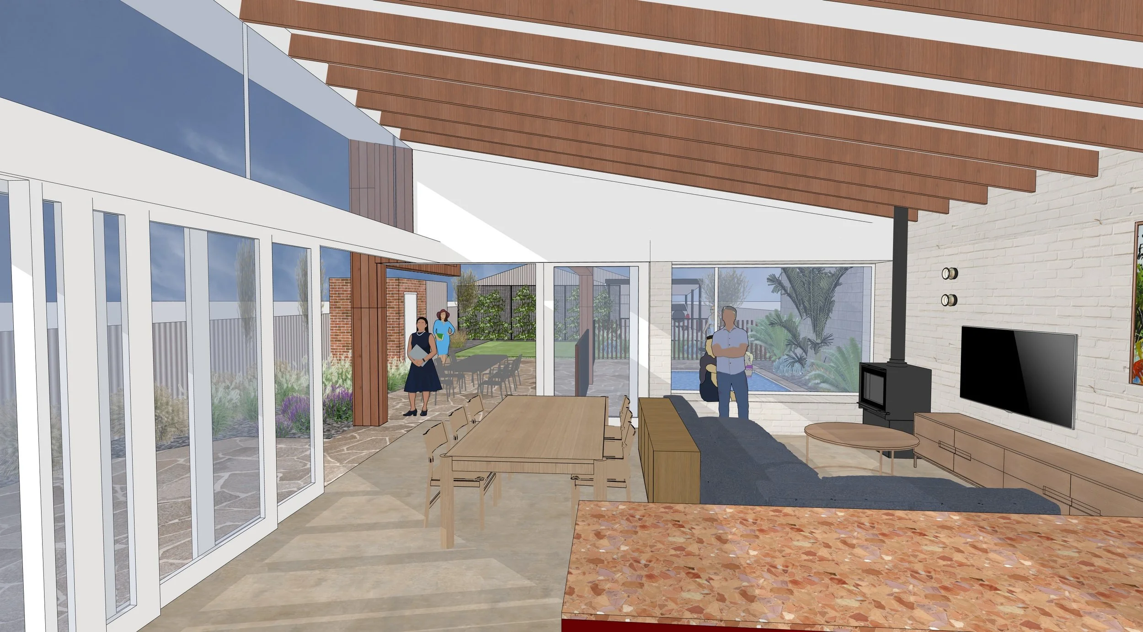
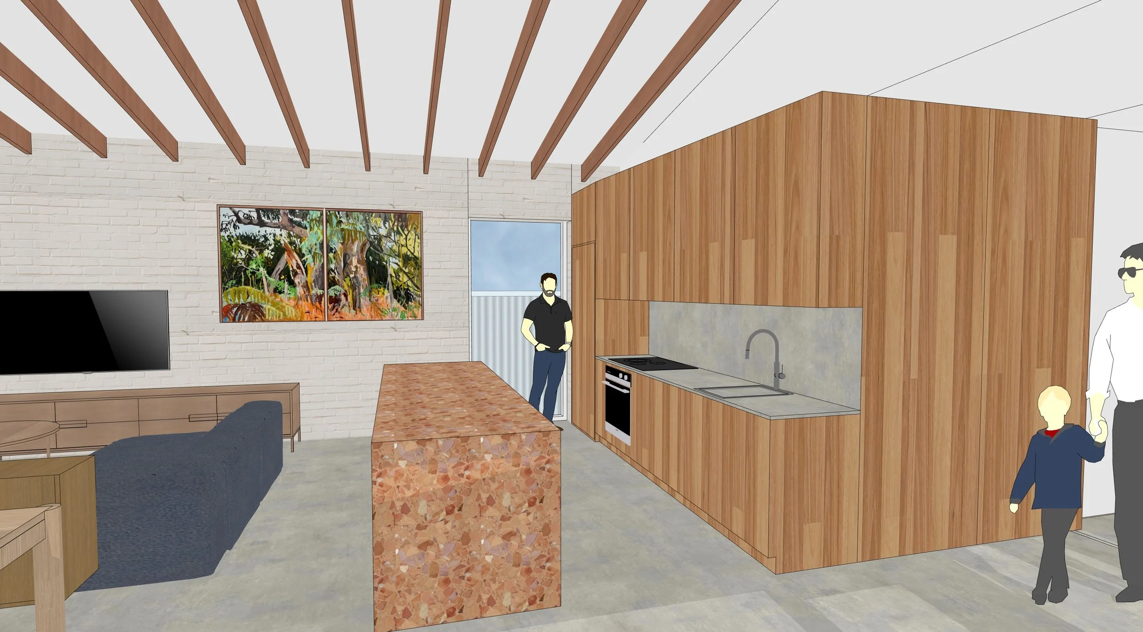
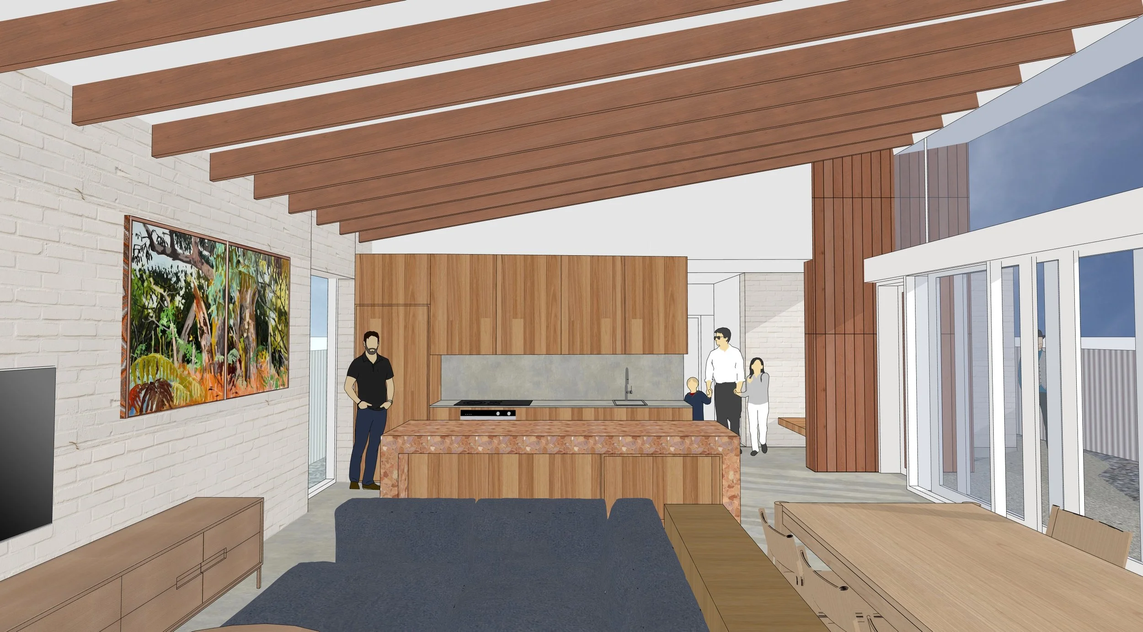
This eastern-suburbs turn of the century Villa was on the verge of being out-grown by it’s large family and in need of a renovation and some extra space. Jon’s proposal was to demolish the previous modest addition and strip the house back to it’s original stone and brick walls, leaving a large east-facing backyard with lots of potential. New wet areas are placed in the former living area, with a new laundry and large pantry neatly separating the living spaces from the bedrooms. The new kitchen and living sits back from the side boundary to maximise northern light access, with a new pool and outdoor living filtering the morning light. The efficient planning leaves a good sized lawn for the active family, in front of the existing shed and (new) carport at the rear of the site, with access from a laneway.
Sustainability upgrades include north-facing polished concrete slab for thermal mass, cross ventilation and high-level windows for night cooling, insulated brickwork and all electric hot water and appliances to eliminate the gas supply.